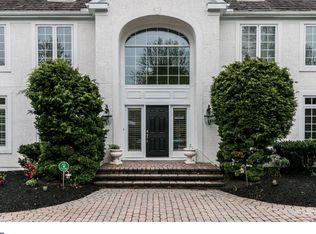
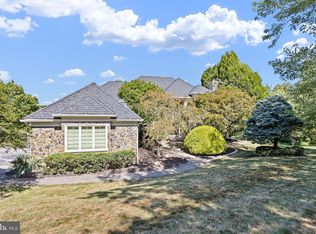
Resting on a private 3.8 acre lot in Way Ridge, this breathtaking home is positioned to take full advantage of the incredible views overlooking rolling hills. Immediately, visitors feel a sense of expansiveness, beginning with the two-story entrance hall which features a dramatic turned staircase. Architectural elements including tiered tray ceilings, stately pillars and elegant 5-piece moldings link the spacious rooms. As a gathering place for family and friends, the inviting family room is rightfully spacious and accommodating. Tasteful appointments include a tray ceiling, gas fireplace with built-ins on either side, and a wall of windows and doors to the deck. The kitchen, which opens to the family room, is as functional as it is beautiful. Cooks will love the granite countertops, center island, dual ovens, gas cook-top, pantry, and separate desk/serving area. The home's top level has four bedrooms, including the master suite. The owner's suite is an expansive space with huge walk-in closet, sitting room, tray ceiling and luxurious master bathroom. The daylight lower level is a suite of rooms that you can use to meet your needs, with a full wet bar, recreation area, theater, optional bedroom and full bathroom. Attention to detail is as evident on the outside of this home as it is on the inside. The many outdoor living spaces include a three level Trex deck with gas fire pit and pergola, a charming gazebo, and hot tub.
This property is not currently displayed as for sale or rent on Zillow. This may be different from what's on other websites or public sources.