Skip main navigation
Sold for $455,000
  • $455,000

    1 Philip Lane, Middle Island, NY 11953

    2beds
    1,504sqft
    Condominium, Residential
    Built in 2002
    -- sqft lot
    $463,500 Zestimate®
    $303/sqft
    $3,347 Estimated rent

    Home value

    $463,500

    $417,000 - $514,000

    $3,347/mo

    Zestimate® history
    Loading
    Loading...

    Owner options

    List your home for rent

    $3,347/mo

    Rent Zestimate®

    Find your next renter with Zillow Rental Manager. Plus, with online applications, you can quickly screen prospective tenants – for free.

    Learn more

    $3,347/mo

    Rent Zestimate®

    Refinance and save

    $3,776/mo

    Est. payment

    Refinancing to a lower rate could help reduce your monthly payments and save thousands over the life of the loan.

    See today's rates

    $3,776/mo

    Est. payment

    Explore your selling options

    Work with a Zillow partner agent

    Leverage their expertise and Zillow's premium Showcase listings to get your home seen by more buyers.

    Get started

    List with your own agent

    Get your home in front of millions of buyers by listing it on Zillow.

    Learn how to do it

    Sell it yourself

    Take full control of how buyers see your home on Zillow by listing For Sale by Owner (FSBO).

    List your home

    What's special

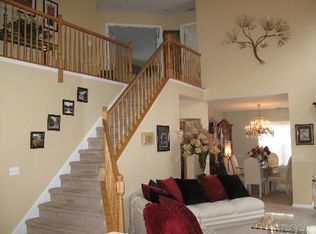
    Beautifully maintained 2 Bedroom, 2 Bath "Devon 2" model in Birchwood at Spring Lake Development. Corner/End Lot at Birchwood Park Dr/Philip Lane near wooded Preserve. Includes Bay Windows in DR/Master Bedroom, Master Bath Corner Tub, New Heating/CAC (HVAC) System, New Gas Dryer, Updated Washing Machine, Updated Hot Water Heater, 1 Car Garage with garage door opener, Pull Down Attic Stairs leading up to a large "stand up" attic with flooring/lighting for extra storage, Extended/oversized backyard patio, Updated backyard vinyl fencing. Floor Plans with dimensions attached. Enjoy Country Club living at its best!! 24/7 Gated Community with a 9 Hole Executive Golf Course, 2 Clubhouses with indoor & outdoor pools, tennis, pickleball, racquetball, fitness centers, bocce, kidde playground areas, 2.5 mile marked path, social activities and more. Taxes with Basic STAR - $8,337.39. Taxes with Enhanced STAR - $6,866.96.

    Zillow last checked:

    Listing updated:

    Listed by:

    Thomas M. Roden 516-840-5868,

    Coldwell Banker American Homes 631-588-9090

    Bought with:

    Thomas M. Roden, 40RO0852576

    Coldwell Banker American Homes

    Source: OneKey® MLS as distributed by MLS GRID,MLS#: 930377MLS Logo

    Facts & features

    Interior

    Bedrooms & bathrooms
    • Bedrooms: 2
    • Bathrooms: 2
    • Full bathrooms: 2
    Other
    • Description: Entry Way/Foyer, Eat in Kitchen, Formal Dining Room, Formal Living Room, Den/Family Rm, Primary Bedroom with Primary Bath, Bedroom, Utility/Laundry Room
    • Level: First
    Heating
    • Ducts, ENERGY STAR Qualified Equipment, Forced Air, Hot Air
    Cooling
    • Central Air, Ductwork, ENERGY STAR Qualified Equipment
    Appliances
    • Included: Dishwasher, Dryer, ENERGY STAR Qualified Appliances, Gas Oven, Gas Range, Refrigerator, Washer, Gas Water Heater
    • Laundry: Washer/Dryer Hookup, Laundry Room
    Features
    • First Floor Bedroom, Cathedral Ceiling(s), Ceiling Fan(s), Chandelier, Eat-in Kitchen, Entrance Foyer, Formal Dining, His and Hers Closets, Primary Bathroom, Soaking Tub, Storage
    • Flooring: Carpet, Ceramic Tile
    • Attic: Pull Stairs,See Remarks,Storage
    • Has fireplace: No
    • Common walls with other units/homes: No Common Walls
    Interior area
    • Total structure area: 1,504
    • Total interior livable area: 1,504 sqft

    Property

    Parking
    • Total spaces: 1
    • Parking features: Driveway, Garage, Garage Door Opener, Off Street, Private
    • Garage spaces: 1
    • Has uncovered spaces: Yes
    Features
    • Patio & porch: Patio, Porch
    • Pool features: Community
    • Fencing: Back Yard,Vinyl
    Lot
    • Size: 4,792 Square Feet
    • Features: Back Yard, Corner Lot, Front Yard, Garden, Landscaped, Level, Near Golf Course
    Details
    • Parcel number: 0200319000500404000
    • Special conditions: None

    Construction

    Type & style
    • Home type: Condo
    • Architectural style: Other
    • Property subtype: Condominium, Residential
    Materials
    • Vinyl Siding
    Condition
    • Year built: 2002
    Details
    • Builder model: Devon 2

    Utilities & green energy

    • Sewer: Public Sewer
    • Water: Public
    • Utilities for property: Cable Connected, Electricity Connected, Natural Gas Connected, Phone Connected, Sewer Connected, Trash Collection Private, Water Connected

    Community & HOA

    Community
    • Security: Gated Community, Key Card Entry, Security Gate
    • Subdivision: Birchwood at Spring Lake
    HOA
    • Has HOA: Yes
    • Amenities included: Clubhouse, Fitness Center, Gated, Golf Course, Landscaping, Maintenance Grounds, Playground, Pool, Recreation Facilities, Security, Snow Removal, Tennis Court(s), Trash
    • Services included: Common Area Maintenance, Maintenance Grounds, Sewer, Snow Removal, Trash, Water
    • HOA fee: $664 monthly
    Location
    • Region: Middle Island

    Financial & listing details

    • Price per square foot: $303/sqft
    • Tax assessed value: $2,050
    • Annual tax amount: $9,299
    • Date on market: 10/30/2025
    • Cumulative days on market: 49 days
    • Listing agreement: Exclusive Right To Sell
    • Electric utility on property: Yes

    Price history

    DateEventPrice
    3/13/2026Sold$455,000-0.4%$303/sqft
    Source: OneKey® MLS as distributed by MLS GRID #930377 Report a problem
    12/31/2025Pending sale$456,999$304/sqft
    Source: OneKey® MLS as distributed by MLS GRID #930377 Report a problem
    12/18/2025Listing removed$456,999$304/sqft
    Source: OneKey® MLS as distributed by MLS GRID #930377 Report a problem
    11/20/2025Price change$456,999-2.1%$304/sqft
    Source: OneKey® MLS as distributed by MLS GRID #930377 Report a problem
    10/30/2025Listed for sale$466,999+83.1%$311/sqft
    Source: OneKey® MLS as distributed by MLS GRID #930377 Report a problem
    7/9/2013Sold$255,000-5.5%$170/sqft
    Source: Public Record Report a problem
    1/24/2013Listing removed$269,900$179/sqft
    Source: Coach Realtors #2452049 Report a problem
    6/26/2012Price change$269,900-3.3%$179/sqft
    Source: Coach Realtors #2452049 Report a problem
    12/9/2011Listed for sale$279,000+1.1%$186/sqft
    Source: Coach Real Estate Associates #2452049 Report a problem
    7/30/2002Sold$275,900$183/sqft
    Source: Public Record Report a problem

    Public tax history

    YearProperty taxesTax assessment
    2025-- $2,050
    2024-- $2,050
    2023-- $2,050
    2022-- $2,050
    2021-- $2,050
    2020-- $2,050
    2019-- $2,050
    2018-- $2,050
    2017$1,805 $2,050
    2016-- $2,050
    2015-- $2,050
    2014-- $2,050
    2013-- $2,050
    2012-- $2,050
    2011-- $2,050
    2010-- $2,050 -10.9%
    2009-- $2,300
    2008-- $2,300
    2007$5,571 -0.3%$2,300
    2005$5,588 +3196.8%$2,300 +2966.7%
    2004$170 +10.7%$75
    2003$153 +5.3%$75
    2002$145 $75
    Find assessor info on the county website

    Neighborhood: 11953

    Nearby schools

    GreatSchools rating
    Schools provided by the listing agent
    • Elementary: West Middle Island School
    • Middle: Longwood Junior High School
    • High: Longwood High School

    Source: OneKey® MLS as distributed by MLS GRID. This data may not be complete. We recommend contacting the local school district to confirm school assignments for this home.

    Get a cash offer in 3 minutes
    Find out how much your home could sell for in as little as 3 minutes with a no-obligation cash offer.
    Estimated market value
    $463,500
    Get a cash offer in 3 minutes
    Find out how much your home could sell for in as little as 3 minutes with a no-obligation cash offer.
    Estimated market value
    $463,500