Skip main navigation
Pending
  • $589,000

    1 Pickard Pl, Durham, NC 27703

    4beds
    2,828sqft
    : 
    Loading
    Get pre-qualified
    Single Family Residence, Residential
    Built in 2013
    0.26 Acres Lot
    $580,000 Zestimate®
    $208/sqft
    $95/mo HOA

    What's special

    Modern fixturesUpscale finishesPersonal gardenPrivate deckAbundant natural lightLarge bonus room upstairsRefreshed paint throughout
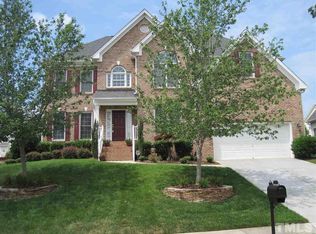
    Beautifully upgraded home on a quiet cul-de-sac in highly sought after Brightleaf at the Park! This stunning two-story residence sits on a private 0.26-acre corner lot, offering the perfect blend of space, privacy, and style in one of Durham's most desirable communities. Step inside to a bright and open floor plan filled with upscale finishes, including hardwood floors, new carpet, modern fixtures, an iron spindle staircase, and refreshed paint throughout. Recent functional upgrades provide peace of mind and efficiency, including a new roof (2024), high-efficiency HVAC systems with advanced filtration and purification (2024/2025), tankless water heater (2025), EV charger (2024), and a rare third-car carriage-style garage. The chef's kitchen is designed for both everyday living and entertaining featuring stainless steel appliances, a gas range, granite countertops, tile backsplash, and an extended island with breakfast bar seamlessly opening to the dining area and spacious family room with gas fireplace and abundant natural light. The primary suite offers a true retreat with a tray ceiling and a luxurious en-suite bath complete with soaking tub, glass/tile shower, dual vanity, private water closet, and two expansive walk-in closets with custom organization. Flexible living spaces include a dedicated first-floor office with French doors, three generously sized secondary bedrooms, and a large bonus room upstairs. Outdoor living is equally impressive with a welcoming rocking chair front porch, screened porch, private deck, and patio overlooking a fully fenced backyard featuring a fire pit and personal garden. Enjoy resort-style community amenities just a short stroll away, including a pool with water park and zero-entry feature, clubhouse, tennis and pickleball courts, playgrounds, walking trails, scenic lakes, and more. Ideally located in South Durham with convenient access to I-40, 885, and 540, offering an easy commute to Raleigh, Durham, RTP, and RDU Airport.
    82 days
    |
    178
    |
    1
    |

    Zillow last checked:

    Listing updated:

    Listed by:

    Robert Hunt 919-699-3210,

    Keller Williams Elite Realty

    Source: Doorify MLS,MLS#: 10160426MLS Logo

      Facts & features

      Interior

      Bedrooms & bathrooms
      • Bedrooms: 4
      • Bathrooms: 3
      • Full bathrooms: 2
      • 1/2 bathrooms: 1
      Heating
      • Forced Air, Natural Gas, Zoned
      Cooling
      • Central Air
      Appliances
      • Included: Dryer, Gas Oven, Gas Range, Stainless Steel Appliance(s), Tankless Water Heater, Washer
      • Laundry: Laundry Room, Sink
      Features
      • Bathtub/Shower Combination, Breakfast Bar, Ceiling Fan(s), Chandelier, Double Vanity, Eat-in Kitchen, Granite Counters, High Ceilings, High Speed Internet, Kitchen Island, Kitchen/Dining Room Combination, Open Floorplan, Pantry, Recessed Lighting, Separate Shower, Smooth Ceilings, Soaking Tub, Storage, Tray Ceiling(s), Walk-In Closet(s), Walk-In Shower, Water Closet
      • Flooring: Carpet, Hardwood, Tile
      • Basement: Crawl Space
      • Common walls with other units/homes: No Common Walls
      Interior area
      • Total structure area: 2,828
      • Total interior livable area: 2,828 sqft
      • Finished area above ground: 2,828
      • Finished area below ground: 0

      Property

      Parking
      • Total spaces: 6
      • Parking features: Attached, Concrete, Driveway, Garage Door Opener, Garage Faces Front
      • Attached garage spaces: 3
      • Uncovered spaces: 3
      Features
      • Levels: Two
      • Stories: 2
      • Patio & porch: Deck, Front Porch, Patio, Porch, Screened
      • Exterior features: Fenced Yard, Garden, Private Yard, Rain Gutters, Storage
      • Pool features: Community
      • Fencing: Fenced, Wood
      • Has view: Yes
      Lot
      • Size: 0.26 Acres
      • Features: Back Yard, Corner Lot, Cul-De-Sac, Front Yard, Landscaped
      Details
      • Parcel number: 205853
      • Zoning: PDR
      • Special conditions: Standard

      Construction

      Type & style
      • Home type: SingleFamily
      • Architectural style: Traditional, Transitional
      • Property subtype: Single Family Residence, Residential
      Materials
      • Vinyl Siding, See Remarks
      • Roof: Shingle, See Remarks
      Condition
      • New construction: No
      • Year built: 2013

      Utilities & green energy

      • Sewer: Public Sewer
      • Water: Public
      • Utilities for property: Cable Available, Electricity Connected, Natural Gas Connected, Sewer Connected, Water Connected

      Community & HOA

      Community
      • Features: Clubhouse, Curbs, Fitness Center, Lake, Park, Playground, Pool, Sidewalks, Street Lights, Tennis Court(s)
      • Subdivision: Brightleaf at the Park
      HOA
      • Has HOA: Yes
      • Amenities included: Basketball Court, Cabana, Clubhouse, Fitness Center, Game Court Exterior, Jogging Path, Picnic Area, Playground, Pond Year Round, Pool, Recreation Facilities, Recreation Room, Sport Court, Tennis Court(s)
      • Services included: Storm Water Maintenance
      • HOA fee: $285 quarterly
      Location
      • Region: Durham

      Financial & listing details

      • Price per square foot: $208/sqft
      • Tax assessed value: $612,813
      • Annual tax amount: $6,074
      • Date on market: 4/16/2026
      • Road surface type: Asphalt

        Estimated market value

        $580,000

        $551,000 - $609,000

        $2,734/mo

        Price history

        DateEventPrice
        5/14/2026Pending sale$589,000$208/sqft
        Source: Doorify MLS #10160426 Report a problem
        4/16/2026Listed for sale$589,000+6.1%$208/sqft
        Source: Doorify MLS #10160426 Report a problem
        1/5/2023Sold$554,900+0.9%$196/sqft
        Source: Doorify MLS #2481379 Report a problem
        11/20/2022Pending sale$549,900$194/sqft
        Source: Doorify MLS #2481379 Report a problem
        10/28/2022Listed for sale$549,900+77.4%$194/sqft
        Source: Doorify MLS #2481379 Report a problem
        4/24/2017Sold$310,000+3.3%$110/sqft
        Source: Doorify MLS #2116413 Report a problem
        3/23/2017Pending sale$300,000$106/sqft
        Source: Keller Williams - Chapel Hill #2116413 Report a problem
        3/17/2017Listed for sale$300,000+13.2%$106/sqft
        Source: Keller Williams - Chapel Hill #2116413 Report a problem
        4/1/2013Sold$265,000+0.5%$94/sqft
        Source: Public Record Report a problem
        1/28/2013Listed for sale$263,649$93/sqft
        Source: D.R. Horton, Inc #1870901 Report a problem

        Public tax history

        YearProperty taxesTax assessment
        2025$6,075 +25.3%$612,813 +76.3%
        2024$4,848 +6.5%$347,574
        2023$4,553 +2.3%$347,574
        2022$4,449 +0.5%$347,574
        2021$4,428 +2.4%$347,574
        2020$4,323 $347,574
        2019$4,323 $347,574 +19.3%
        2018$4,323 +10.2%$291,431
        2017$3,924 +3.5%$291,431
        2016$3,792 $291,431 -17.3%
        2015$3,792 -22.3%$352,608
        2014$4,881 $352,608 +354%
        2013-- $77,666
        2012-- $77,666
        2011$1,012 +0.4%$77,666
        2010$1,008 +4%$77,666
        2009$969 $77,666
        2008$969 $77,666 +21.4%
        2007-- $64,000

        Find assessor info on the county website

        Monthly payment

        Est. payment

        Payment breakdown

        Explore the cost of this home by adjusting the details. Changes won't be saved.
        All calculations are estimates and provided by Zillow, Inc. for informational purposes only. Actual amounts may vary.
        HOA fees may include property taxes on listings classified as Co-Ops. Contact the listing agent and/or owner for fee details.
        Mortgage interest rates are dependent on a number of factors, including credit score, down payment, and repayment length. Interest rate data provided by Zillow Group Marketplace, Inc. as of 1/1/1970 from various mortgage lenders with which we have lead or other similar arrangements; the Estimated Payment is an average of those rates.
        See how much you could borrow to make a competitive offer.

        Climate risks

        Neighborhood: 27703

        Getting around

        16 / 100
        Car-Dependent
        21 / 100
        Minimal Transit
        13 / 100
        Somewhat Bikeable

        Nearby schools

        GreatSchools rating
        Schools provided by the listing agent
        • Elementary: Durham - Spring Valley Elementary School
        • Middle: Durham - Neal
        • High: Durham - Southern

        Source: Doorify MLS. This data may not be complete. We recommend contacting the local school district to confirm school assignments for this home.

        A local agent can set up tours, give advice and negotiate with sellers.

        Browse local experts

        Similar homes

        Skip to the end of the carouselSkip to the beginning of the carousel