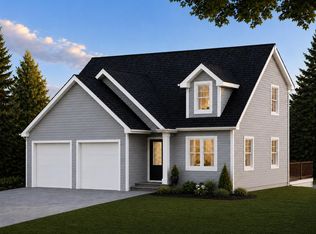
Welcome to Scarborough's newest development, perfectly situated in one of the most beautiful and convenient areas of town! Just minutes from Higgins Beach, Scarborough Beach, and Ferry Beach — as well as the Eastern Trail, Nonesuch River, schools, shopping, dining, and all the incredible amenities in Scarborough. This stunning brand-new home, built by the renowned Risbara Bros. Construction, will be ready for you by year's end. The Rigby features an inviting open floor plan, a spacious two-car garage, generous bedrooms, irrigation system and potential for future expansion in the basement. Create culinary masterpieces in the gorgeous kitchen and host unforgettable gatherings in the open living spaces. Designed with entertaining and everyday comfort in mind, this home offers the perfect balance of style and functionality. And the best part? There's still time to choose your finishes and make it truly yours!
Pending
$746,600
1 Pilot Drive, Scarborough, ME 04074
3beds
1,660sqft
Single Family Residence
Built in 2026
0.34 Acres Lot
$744,500 Zestimate®
$450/sqft
$62/mo HOA
What's special
Inviting open floor planIrrigation systemSpacious two-car garageGenerous bedroomsOpen living spacesGorgeous kitchen
- 157 days |
- 20 |
- 0 |
Zillow last checked:
Listing updated:
Listed by:
Signature Homes Real Estate Group, LLC
Source: Maine Listings,MLS#: 1650921
Facts & features
Interior
Bedrooms & bathrooms
- Bedrooms: 3
- Bathrooms: 3
- Full bathrooms: 2
- 1/2 bathrooms: 1
Primary bedroom
- Features: Full Bath, Walk-In Closet(s)
- Level: Second
Bedroom 2
- Features: Closet
- Level: Second
Bedroom 3
- Features: Closet
- Level: Second
Dining room
- Level: First
Kitchen
- Features: Kitchen Island, Pantry
- Level: First
Laundry
- Level: Second
Living room
- Level: First
Heating
- Baseboard, Heat Pump, Hot Water
Cooling
- Heat Pump
Features
- Bathtub, Pantry, Shower, Walk-In Closet(s), Primary Bedroom w/Bath
- Flooring: Luxury Vinyl
- Basement: Bulkhead,Unfinished
- Number of fireplaces: 1
Interior area
- Total structure area: 1,660
- Total interior livable area: 1,660 sqft
- Finished area above ground: 1,660
- Finished area below ground: 0
Property
Parking
- Total spaces: 2
- Parking features: Paved, 1 - 4 Spaces, Garage Door Opener
- Attached garage spaces: 2
Features
- Patio & porch: Deck
Lot
- Size: 0.34 Acres
- Features: Irrigation System, Near Public Beach, Near Shopping, Near Town, Level, Landscaped
Details
- Zoning: R2
Construction
Type & style
- Home type: SingleFamily
- Architectural style: Colonial
- Property subtype: Single Family Residence
Materials
- Wood Frame, Vinyl Siding
- Roof: Shingle
Condition
- Year built: 2026
Utilities & green energy
- Electric: Circuit Breakers
- Sewer: Public Sewer
- Water: Public
Community & HOA
Community
- Subdivision: Trestle Way
HOA
- Has HOA: Yes
- HOA fee: $750 annually
Location
- Region: Scarborough
Financial & listing details
- Price per square foot: $450/sqft
- Annual tax amount: $1,621
- Date on market: 2/2/2026
- Road surface type: Paved
Estimated market value
$744,500
$707,000 - $782,000
$3,805/mo
Price history
| Date | Event | Price |
|---|---|---|
| 2/4/2026 | Pending sale | $746,600$450/sqft |
Source: | ||
| 2/2/2026 | Listed for sale | $746,600$450/sqft |
Source: | ||
Public tax history
Tax history is unavailable.
Monthly payment
Est. payment$--/mo
Payment breakdown
Explore the cost of this home by adjusting the details. Changes won't be saved.All calculations are estimates and provided by Zillow, Inc. for informational purposes only. Actual amounts may vary.
HOA fees may include property taxes on listings classified as Co-Ops. Contact the listing agent and/or owner for fee details.
Mortgage interest rates are dependent on a number of factors, including credit score, down payment, and repayment length. Interest rate data provided by Zillow Group Marketplace, Inc. as of 1/1/1970 from various mortgage lenders with which we have lead or other similar arrangements; the Estimated Payment is an average of those rates.
See how much you could borrow to make a competitive offer.
Climate risks
Neighborhood: 04074
Nearby schools
GreatSchools rating
- NAPleasant Hill SchoolGrades: K-2Distance: 1.1 mi
- 9/10Scarborough Middle SchoolGrades: 6-8Distance: 1.8 mi
- 9/10Scarborough High SchoolGrades: 9-12Distance: 1.2 mi
A local agent can set up tours, give advice and negotiate with sellers.
- Maine
- Cumberland County
- Scarborough
- 04074
- 1 Pilot Drive