Skip main navigation
Closed
  • Listed by: Berkshire Hathaway HomeServices Select Properties • Sandie F LaMantia • Contact: 618-978-2384
    Bought with: Coldwell Banker Brown Realtors
    $335,000

    1 Pin Oak Ct, Maryville, IL 62062

    3beds
    1,786sqft
    Single Family Residence
    Built in 2005
    0.37 Acres Lot
    $358,000 Zestimate®
    $188/sqft
    $2,473 Estimated rent

    Home value

    $358,000

    $340,000 - $376,000

    $2,473/mo

    Zestimate® history
    Loading
    Loading...

    Owner options

    List your home for rent

    $2,473/mo

    Rent Zestimate®

    Find your next renter with Zillow Rental Manager. Plus, with online applications, you can quickly screen prospective tenants – for free.

    Learn more

    $2,473/mo

    Rent Zestimate®

    Refinance and save

    $2,329/mo

    Est. payment

    Refinancing to a lower rate could help reduce your monthly payments and save thousands over the life of the loan.

    See today's rates

    $2,329/mo

    Est. payment

    Explore your selling options

    Work with a Zillow partner agent

    Leverage their expertise and Zillow's premium Showcase listings to get your home seen by more buyers.

    Get started

    List with your own agent

    Get your home in front of millions of buyers by listing it on Zillow.

    Learn how to do it

    Sell it yourself

    Take full control of how buyers see your home on Zillow by listing For Sale by Owner (FSBO).

    List your home

    What's special

    Gas fireplaceIn-ground irrigation systemUpdated bathroomWindows with plantation shuttersMeticulously curated landscapingCorner lotEat-in kitchen
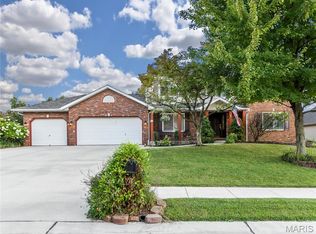
    3 bed / 2 bath home on a corner lot in desirable Keebler Oaks Subdivision. Outside, the meticulously curated landscaping, complete with an in-ground irrigation system, offers visual interest in spring, summer, and fall. The covered front porch is welcoming and features a leaded glass front door. Inside, the semi-open main living area features a vaulted ceiling, a gas fireplace, and windows with plantation shutters. The eat-in kitchen boasts a pantry and convenient access to a large covered rear porch. The primary ensuite is a true retreat with tray ceilings, a walk-in closet, and an updated bathroom featuring a luxurious soaker tub and double sinks. The other two rooms are generously sized. Convenient main floor laundry and an oversized 2-car side-entry garage. The large unfinished lower level has a rough-in for 3rd bathroom, separate workshop area and presents endless possibilities for customization. Please note that the swing set in the backyard does not come with the home.

    Zillow last checked:

    Listing updated:

    Listed by:

    Sandie F LaMantia 618-978-2384,

    Berkshire Hathaway HomeServices Select Properties

    Bought with:

    Tracy Bowker, 475197314

    Coldwell Banker Brown Realtors

    Source: MARIS,MLS#: 25032755MLS LogoOriginating MLS: Southwestern Illinois Board of REALTORS

    Facts & features

    Interior

    Bedrooms & bathrooms
    • Bedrooms: 3
    • Bathrooms: 2
    • Full bathrooms: 2
    • Main level bathrooms: 2
    • Main level bedrooms: 3
    Primary bedroom
    • Features: Floor Covering: Carpeting, Wall Covering: Some
    • Level: Main
    • Area: 255
    • Dimensions: 15x17
    Bedroom
    • Features: Floor Covering: Laminate, Wall Covering: Some
    • Level: Main
    • Area: 144
    • Dimensions: 12x12
    Bedroom
    • Features: Floor Covering: Laminate, Wall Covering: Some
    • Level: Main
    • Area: 154
    • Dimensions: 14x11
    Primary bathroom
    • Features: Floor Covering: Ceramic Tile, Wall Covering: Some
    • Level: Main
    • Area: 112
    • Dimensions: 16x7
    Bathroom
    • Features: Floor Covering: Ceramic Tile, Wall Covering: None
    • Level: Main
    • Area: 40
    • Dimensions: 8x5
    Dining room
    • Features: Floor Covering: Laminate, Wall Covering: Some
    • Level: Main
    • Area: 132
    • Dimensions: 11x12
    Kitchen
    • Features: Floor Covering: Laminate, Wall Covering: Some
    • Level: Main
    • Area: 150
    • Dimensions: 15x10
    Laundry
    • Features: Floor Covering: Ceramic Tile, Wall Covering: None
    • Level: Main
    • Area: 49
    • Dimensions: 7x7
    Living room
    • Features: Floor Covering: Laminate, Wall Covering: Some
    • Level: Main
    • Area: 368
    • Dimensions: 23x16
    Heating
    • Forced Air, Natural Gas
    Cooling
    • Central Air, Electric
    Appliances
    • Included: Dishwasher, Disposal, Dryer, Microwave, Electric Oven, Electric Range, Washer, Gas Water Heater, Water Softener
    • Laundry: Main Level
    Features
    • Kitchen/Dining Room Combo, Vaulted Ceiling(s), Walk-In Closet(s), Eat-in Kitchen, Pantry, Double Vanity, Tub
    • Flooring: Carpet
    • Doors: Sliding Doors
    • Windows: Window Treatments, Tilt-In Windows
    • Basement: Full,Sump Pump,Unfinished
    • Number of fireplaces: 1
    • Fireplace features: Living Room
    Interior area
    • Total structure area: 1,786
    • Total interior livable area: 1,786 sqft
    • Finished area above ground: 1,786

    Property

    Parking
    • Total spaces: 2
    • Parking features: Attached, Garage
    • Attached garage spaces: 2
    Features
    • Levels: One
    • Patio & porch: Patio, Covered
    Lot
    • Size: 0.37 Acres
    • Dimensions: 120.56 x 135.01 Irreg.
    • Features: Corner Lot, Sprinklers In Front, Sprinklers In Rear
    Details
    • Parcel number: 132211501102044
    • Special conditions: Standard

    Construction

    Type & style
    • Home type: SingleFamily
    • Architectural style: Traditional,Ranch
    • Property subtype: Single Family Residence
    Materials
    • Stone Veneer, Brick Veneer
    Condition
    • New construction: No
    • Year built: 2005

    Utilities & green energy

    • Sewer: Public Sewer
    • Water: Public

    Community & HOA

    Community
    • Security: Smoke Detector(s)
    • Senior community: Yes
    • Subdivision: Keelber Oaks
    HOA
    • Has HOA: No
    Location
    • Region: Maryville

    Financial & listing details

    • Price per square foot: $188/sqft
    • Tax assessed value: $319,500
    • Annual tax amount: $5,868
    • Date on market: 5/16/2025
    • Cumulative days on market: 4 days
    • Listing terms: Cash,Conventional,FHA,VA Loan
    • Road surface type: Concrete

    Price history

    DateEventPrice
    6/18/2025Sold$335,000+6.3%$188/sqft
    Source: MARIS #25032755 Report a problem
    5/20/2025Pending sale$315,000$176/sqft
    Source: MARIS #25032755 Report a problem
    5/16/2025Listed for sale$315,000+28.6%$176/sqft
    Source: MARIS #25032755 Report a problem
    3/30/2018Sold$245,000+0%$137/sqft
    Source: MARIS #18014377 Report a problem
    3/5/2018Pending sale$244,900$137/sqft
    Source: Re/Max Alliance #18014377 Report a problem
    3/1/2018Listed for sale$244,900+13.9%$137/sqft
    Source: Re/Max Alliance #18014377 Report a problem
    6/10/2013Sold$215,000-2.2%$120/sqft
    Source: Public Record Report a problem
    3/2/2013Price change$219,900-1.2%$123/sqft
    Source: RE MAX Alliance #4114930 Report a problem
    12/1/2012Price change$222,500-4.5%$125/sqft
    Source: RE MAX Alliance #4114930 Report a problem
    3/29/2012Listed for sale$232,900+482.3%$130/sqft
    Source: PRUDENTIAL ONE REALTY CENTRE-EDWARDSVLE` #4103703 Report a problem
    12/27/2004Sold$40,000$22/sqft
    Source: Public Record Report a problem

    Public tax history

    YearProperty taxesTax assessment
    2024$6,253 +7%$106,500 +8%
    2023$5,845 +8.6%$98,570 +8.1%
    2022$5,382 +3.6%$91,150 +6.4%
    2021$5,195 +11.3%$85,640 +10.9%
    2020$4,666 +3.4%$77,200 +3.5%
    2019$4,514 $74,560 +5.6%
    2018-- $70,630
    2017$4,642 +4.9%$70,630 +2%
    2016$4,425 $69,230 +2.7%
    2015$4,425 $67,430 -5.7%
    2014$4,425 $71,520
    2013$4,425 $71,520
    2012-- $71,520 -11.3%
    2011-- $80,590 +1.3%
    2010-- $79,550 +5.8%
    2009-- $75,200 -1.1%
    2007-- $76,000 +400.7%
    2005-- $15,180
    Find assessor info on the county website

    Neighborhood: 62062

    Nearby schools

    GreatSchools rating
    Schools provided by the listing agent
    • Elementary: Collinsville Dist 10
    • Middle: Collinsville Dist 10
    • High: Collinsville

    Source: MARIS. This data may not be complete. We recommend contacting the local school district to confirm school assignments for this home.

    Get a cash offer in 3 minutes
    Find out how much your home could sell for in as little as 3 minutes with a no-obligation cash offer.
    Estimated market value
    $358,000
    Get a cash offer in 3 minutes
    Find out how much your home could sell for in as little as 3 minutes with a no-obligation cash offer.
    Estimated market value
    $358,000