Nestled in the Spring Pines subdivision, this nearly new farmhouse-style home offers the perfect blend of peaceful country living, thoughtful high-quality design and many upgrades. A large covered front porch featuring tongue-and-groove custom pine ceilings sets the tone as you step inside to an inviting open-concept layout. High ceilings and eight-foot doorways add to the spacious feel and upscale character of the beautiful home. This home welcomes you with natural light that pours through the oversized sliding glass doors, into the living area that centers around a beautiful kitchen featuring abundant cabinetry, quartz countertops and backsplash, a custom-built shiplapped oven/vent hood, farmhouse sink, and butler's pantry. This space flows seamlessly into the dining and living area-ideal for both everyday living and entertaining. The 10-foot tray ceilings with wooden beams in the great room enhance the open, airy feel overlooking the backyard. The spacious primary suite features tray ceilings with wooden beams and enough room for a relaxing sitting area. The custom-built barn door offers privacy as you enter the inviting ensuite bathroom featuring a freestanding soaking tub, separate tiled shower and dual vanities that lead to an oversized custom-built closet. The master closet is conveniently located between the master bath and laundry room, which is equipped with a laundry sink and plenty of cabinets. This home has it all, including a dedicated mudroom that features a custom built-in bench with storage to keep your drop zone perfectly organized, conveniently placed by the garage and guest bathroom. On the opposite side, you will find three secondary bedrooms that are well-sized and thoughtfully placed by a large bathroom with dual vanities. Step out from the screened-in lanai and enjoy your own private setting on the generous paver patio, perfect for gatherings or peaceful relaxation. Additional features include a whole-home water filtration system, fenced-in backyard, alarm system, exterior generator transfer switch. Centrally located between Tampa and Orlando with quick access to major routes, this home is ideally positioned near dining, shopping, regional sports parks and area attractions. Schedule your showing today to see this beautiful home and make it yours!
Sold for $565,000
$565,000
1 PINE FOREST DRIVE, HAINES CITY, FL 33844
4beds
2,386sqft
Single Family Residence
Built in 2022
0.59 Acres Lot
$564,800 Zestimate®
$237/sqft
$2,480 Estimated rent
Home value
$564,800
$531,000 - $604,000
$2,480/mo
Zestimate® history
Owner options
List your home for rent
$2,480/mo
Rent Zestimate®
Find your next renter with Zillow Rental Manager. Plus, with online applications, you can quickly screen prospective tenants – for free.
$2,480/mo
Rent Zestimate®
Refinance and save
$3,832/mo
Est. payment
Refinancing to a lower rate could help reduce your monthly payments and save thousands over the life of the loan.
$3,832/mo
Est. payment
Explore your selling options
Work with a Zillow partner agent
Leverage their expertise and Zillow's premium Showcase listings to get your home seen by more buyers.
Get startedList with your own agent
Get your home in front of millions of buyers by listing it on Zillow.
Learn how to do itSell it yourself
Take full control of how buyers see your home on Zillow by listing For Sale by Owner (FSBO).
List your homeWhat's special
Screened-in lanaiHigh ceilingsOversized custom-built closetFenced-in backyardInviting open-concept layoutQuartz countertops and backsplashFarmhouse sink
Zillow last checked:
Listing updated:
Listed by:
Cathy Stripling 863-422-1585,
STACEY TOWNS REALTY LLC 863-422-1585
Bought with:
Adam Hotchkiss, 3388758
KELLER WILLIAMS REALTY SMART
Source: Stellar MLS,MLS#: P4938615 Originating MLS: East Polk
Originating MLS: East Polk
Facts & features
Interior
Bedrooms & bathrooms
- Bedrooms: 4
- Bathrooms: 3
- Full bathrooms: 2
- 1/2 bathrooms: 1
Primary bedroom
- Features: Walk-In Closet(s)
- Level: First
- Area: 252 Square Feet
- Dimensions: 18x14
Bedroom 2
- Features: Built-in Closet
- Level: First
- Area: 169 Square Feet
- Dimensions: 13x13
Bedroom 3
- Features: Built-in Closet
- Level: First
- Area: 143 Square Feet
- Dimensions: 13x11
Bedroom 4
- Features: Built-in Closet
- Level: First
- Area: 156 Square Feet
- Dimensions: 13x12
Balcony porch lanai
- Level: First
- Area: 169 Square Feet
- Dimensions: 13x13
Dining room
- Level: First
- Area: 144 Square Feet
- Dimensions: 12x12
Great room
- Level: First
- Area: 300 Square Feet
- Dimensions: 20x15
Kitchen
- Level: First
- Area: 126 Square Feet
- Dimensions: 14x9
Heating
- Central
Cooling
- Central Air
Appliances
- Included: Dishwasher, Disposal, Electric Water Heater, Exhaust Fan, Microwave, Range, Range Hood, Refrigerator, Water Filtration System
- Laundry: Electric Dryer Hookup, Inside, Washer Hookup
Features
- Ceiling Fan(s), Crown Molding, Eating Space In Kitchen, High Ceilings, Kitchen/Family Room Combo, Open Floorplan, Solid Surface Counters, Split Bedroom, Tray Ceiling(s), Walk-In Closet(s)
- Flooring: Ceramic Tile
- Has fireplace: No
Interior area
- Total structure area: 3,568
- Total interior livable area: 2,386 sqft
Property
Parking
- Total spaces: 2
- Parking features: Garage - Attached
- Attached garage spaces: 2
Features
- Levels: One
- Stories: 1
- Exterior features: Irrigation System
Lot
- Size: 0.59 Acres
- Dimensions: 138 x 185
Details
- Parcel number: 282807935070000010
- Zoning: RE-1
- Special conditions: None
Construction
Type & style
- Home type: SingleFamily
- Property subtype: Single Family Residence
Materials
- Block
- Foundation: Slab
- Roof: Shingle
Condition
- New construction: No
- Year built: 2022
Utilities & green energy
- Sewer: Septic Tank
- Water: Well
- Utilities for property: Electricity Connected
Community & HOA
Community
- Pet fee: $0 monthly
- Subdivision: SPRING PINES SUB
HOA
- Has HOA: No
Location
- Region: Haines City
Financial & listing details
- Price per square foot: $237/sqft
- Tax assessed value: $404,853
- Annual tax amount: $3,512
- Date on market: 5/5/2026
- Cumulative days on market: 33 days
- Ownership: Fee Simple
- Total actual rent: 0
- Electric utility on property: Yes
- Road surface type: Asphalt, Paved
Price history
| Date | Event | Price |
|---|---|---|
| 7/7/2026 | Sold | $565,000-2.6%$237/sqft |
Source:  Stellar MLS #P4938615 Report a problem Stellar MLS #P4938615 Report a problem | ||
| 6/8/2026 | Pending sale | $579,900$243/sqft |
Source: Stellar MLS #P4938615 Report a problem | ||
| 5/5/2026 | Listed for sale | $579,900+12.6%$243/sqft |
Source: Stellar MLS #P4938615 Report a problem | ||
| 6/10/2022 | Sold | $515,000+1255.3%$216/sqft |
Source: Public Record Report a problem | ||
| 6/16/2021 | Sold | $38,000-26.9%$16/sqft |
Source: Public Record Report a problem | ||
| 4/23/2021 | Listed for sale | $52,000+136.4%$22/sqft |
Source: Stellar MLS #P4915388 Report a problem | ||
| 4/30/2002 | Sold | $22,000$9/sqft |
Source: Public Record Report a problem | ||
Public tax history
| Year | Property taxes | Tax assessment |
|---|---|---|
| 2025 | $2,773 +3.1% | $254,710 +2.9% |
| 2024 | $2,689 +2.2% | $247,532 +3% |
| 2023 | $2,632 +539.1% | $240,322 +675.2% |
| 2022 | $412 +18.1% | $31,000 +34.2% |
| 2021 | $349 +18.8% | $23,100 +10% |
| 2020 | $293 -2.9% | $21,000 |
| 2019 | $302 | $21,000 -40% |
| 2018 | $302 -40.7% | $35,000 +6.1% |
| 2017 | $510 +4.6% | $33,000 |
| 2016 | $488 +2.2% | $33,000 +4.8% |
| 2015 | $477 +4.3% | $31,500 +0.5% |
| 2014 | $458 +3.4% | $31,350 +10% |
| 2013 | $443 +0.9% | $28,500 |
| 2012 | $438 -6.1% | $28,500 -5% |
| 2011 | $467 -8% | $30,000 -6.3% |
| 2010 | $508 -34.6% | $32,000 -30.4% |
| 2009 | $776 -10.2% | $46,000 -16.4% |
| 2008 | $864 | $55,000 |
| 2007 | -- | -- |
| 2006 | $749 | -- |
| 2005 | -- | -- |
| 2004 | $292 | -- |
| 2003 | $292 +8.8% | $17,500 +11.5% |
| 2002 | $268 | $15,700 |
| 2001 | $268 | $15,700 |
Find assessor info on the county website
Neighborhood: 33844
Nearby homes
- $301,9002 bd2 ba888 sqft2 Pine Forest Dr, Haines City, FL 33844Off Market
- $330,7003 bd2 ba2.5k sqft30 Putt Ct, Haines City, FL 33844Off Market
- $382,5003 bd2 ba2.1k sqft20 Putt Ct, Haines City, FL 33844Off Market
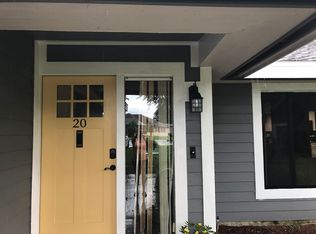
- $340,5002 bd2 ba1.8k sqft3 Pine Forest Dr, Haines City, FL 33844Off Market
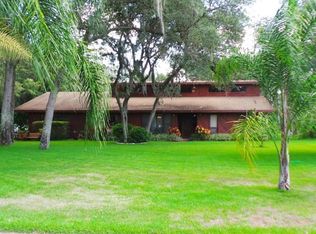
- $414,3003 bd3 ba2.3k sqft6 Pine Forest Dr, Haines City, FL 33844Off Market
- $328,7002 bd2 ba1.8k sqft40 Putt Ct, Haines City, FL 33844Off Market
- $321,8003 bd2 ba2.1k sqft10 Putt Ct, Haines City, FL 33844Off Market
- $520,6003 bd3 ba3.7k sqft8 Pine Forest Dr, Haines City, FL 33844Off Market
Nearby schools
GreatSchools rating
- 2/10Sandhill Elementary SchoolGrades: PK-5Distance: 1.4 mi
- 3/10Lake Marion Creek Elementary SchoolGrades: 6-8Distance: 2.7 mi
- 3/10Haines City Senior High SchoolGrades: PK,9-12Distance: 4.2 mi
Get a cash offer in 3 minutes
Find out how much your home could sell for in as little as 3 minutes with a no-obligation cash offer.
Estimated market value
$564,800
Get a cash offer in 3 minutes
Find out how much your home could sell for in as little as 3 minutes with a no-obligation cash offer.
Estimated market value
$564,800
- Florida
- Polk County
- Haines City
- 33844
- 1 PINE FOREST DRIVE
Nearby cities
Nearby zip codes
Other Haines City Topics
