Skip main navigation
Sold for $1,260,000
  • $1,260,000

    1 Pine Hill Terrace, Old Brookville, NY 11545

    4beds
    2,500sqft
    Single Family Residence, Residential
    Built in 1975
    1 Acres Lot
    $-- Zestimate®
    $504/sqft
    $6,587 Estimated rent

    Home value

    Not available

    Estimated sales range

    Not available

    $6,587/mo

    Zestimate® history
    Loading
    Loading...

    Owner options

    List your home for rent

    $6,587/mo

    Rent Zestimate®

    Find your next renter with Zillow Rental Manager. Plus, with online applications, you can quickly screen prospective tenants – for free.

    Learn more

    $6,587/mo

    Rent Zestimate®

    Refinance and save

    $8,317/mo

    Est. payment

    Refinancing to a lower rate could help reduce your monthly payments and save thousands over the life of the loan.

    See today's rates

    $8,317/mo

    Est. payment

    Explore your selling options

    Work with a Zillow partner agent

    Leverage their expertise and Zillow's premium Showcase listings to get your home seen by more buyers.

    Get started

    List with your own agent

    Get your home in front of millions of buyers by listing it on Zillow.

    Learn how to do it

    Sell it yourself

    Take full control of how buyers see your home on Zillow by listing For Sale by Owner (FSBO).

    List your home

    What's special

    Convenient second-floor laundryGracious entry hallFormal dining roomSpacious eat-in kitchenTwo-car garage
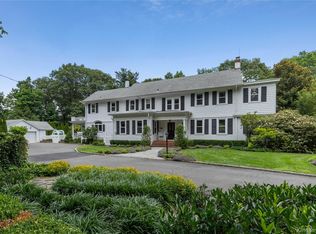
    Spacious Colonial on 1 Acre in the North Shore School District. Welcome to this beautifully maintained 4-bedroom, 2.5-bath Colonial, ideally set on one acre of level property tucked away and set back from the road for added privacy, this home offers the perfect blend of space, comfort, and value all with low taxes. A gracious entry hall leads to the sun-filled Living Room and Formal Dining Room. The main level also features a spacious eat-in kitchen, and a large den with a charming brick fireplace perfect for relaxing or entertaining. Sliding glass doors provide easy access to the expansive deck, ideal for outdoor gatherings and enjoying the peaceful surroundings. Upstairs, the generous primary bedroom offers an ensuite bath, while three additional bedrooms share a full hall bath. A convenient second-floor laundry adds everyday practicality. Additional highlights include a two-car garage, and new cesspool and an unbeatable price for the neighborhood! Don’t miss this incredible opportunity to own in this sought-after location!

    Zillow last checked:

    Listing updated:

    Listed by:

    Janet Berookhim CBR 516-263-7072,

    LAFFEY REAL ESTATE 516-625-0944

    Bought with:

    Janet Berookhim CBR, 30BE0761467

    LAFFEY REAL ESTATE

    Source: OneKey® MLS as distributed by MLS GRID,MLS#: 966861MLS Logo

    Facts & features

    Interior

    Bedrooms & bathrooms
    • Bedrooms: 4
    • Bathrooms: 3
    • Full bathrooms: 2
    • 1/2 bathrooms: 1
    Bedroom 1
    • Description: 4 Bedrooms
    • Level: Second
    Bathroom 1
    • Description: Half Bathroom
    • Level: First
    Bathroom 2
    • Description: 2 Full Bathrooms
    • Level: Second
    Other
    • Description: Entry Hall
    • Level: First
    Other
    • Description: Unfinished Basement
    • Level: Lower
    Den
    • Description: Den with Fireplace
    • Level: First
    Dining room
    • Description: Formal Dining Room
    • Level: First
    Living room
    • Description: Spacious Living Room
    • Level: First
    Heating
    • Baseboard, Oil
    Cooling
    • Central Air
    Appliances
    • Included: Dishwasher, Electric Cooktop, Electric Oven, Microwave, Refrigerator
    Features
    • Entrance Foyer, Formal Dining, Primary Bathroom
    • Flooring: Hardwood
    • Basement: Full
    • Attic: Unfinished
    • Fireplace features: Family Room
    Interior area
    • Total structure area: 2,500
    • Total interior livable area: 2,500 sqft

    Property

    Parking
    • Total spaces: 1
    • Parking features: Driveway, Garage
    • Garage spaces: 1
    • Has uncovered spaces: Yes
    Features
    • Levels: Two
    Lot
    • Size: 1 Acres
    • Features: Level
    Details
    • Parcel number: 2415200900000220
    • Special conditions: None

    Construction

    Type & style
    • Home type: SingleFamily
    • Architectural style: Colonial
    • Property subtype: Single Family Residence, Residential
    Materials
    • Brick, Frame
    Condition
    • Actual
    • Year built: 1975

    Utilities & green energy

    • Sewer: Cesspool
    • Water: Public
    • Utilities for property: See Remarks

    Community & HOA

    HOA
    • Has HOA: No
    Location
    • Region: Old Brookville

    Financial & listing details

    • Price per square foot: $504/sqft
    • Annual tax amount: $18,419
    • Date on market: 3/5/2026
    • Cumulative days on market: 40 days
    • Listing agreement: Exclusive Right To Sell
    • Listing terms: Contract

    Price history

    DateEventPrice
    6/12/2026Sold$1,260,000-4.9%$504/sqft
    Source: OneKey® MLS as distributed by MLS GRID #966861 Report a problem
    4/14/2026Pending sale$1,325,000$530/sqft
    Source: OneKey® MLS as distributed by MLS GRID #966861 Report a problem
    3/5/2026Price change$1,325,000+2%$530/sqft
    Source: OneKey® MLS as distributed by MLS GRID #966861 Report a problem
    2/5/2025Price change$1,299,000-6.4%$520/sqft
    Source: OneKey® MLS as distributed by MLS GRID #821352 Report a problem
    7/29/2024Listed for sale$1,388,000$555/sqft
    Source: OneKey® MLS as distributed by MLS GRID #3568822 Report a problem
    2/14/2023Listing removed--
    Source: Zillow Rentals Report a problem
    1/23/2023Price change$4,000+14.3%$2/sqft
    Source: Zillow Rentals Report a problem
    11/30/2022Listed for rent$3,500$1/sqft
    Source: Zillow Rental Manager Report a problem

    Public tax history

    Tax history is unavailable.

    Neighborhood: Old Brookville

    Nearby schools

    GreatSchools rating
    Schools provided by the listing agent
    • Elementary: Glen Head Elementary School
    • Middle: North Shore Middle School
    • High: North Shore Senior High School

    Source: OneKey® MLS as distributed by MLS GRID. This data may not be complete. We recommend contacting the local school district to confirm school assignments for this home.