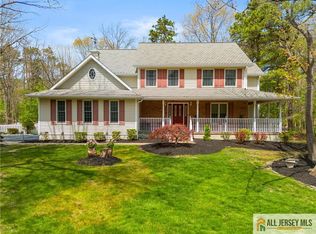
That house that sits majestically on the corner is up for sale! This custom built home is beautifully situated on a prime corner lot and lovingly maintained by its original owners. Designed with comfort and flexibility in mind, this home offers room to grow, gather, and entertain. A welcoming foyer with a spacious coat closet sets the tone, while a versatile first-floor bedroom—perfect as a bedroom, home office, or formal living room—features French doors opening to the elegant formal dining room accented with custom trim and abundant natural light. The heart of the home is the stunning kitchen, thoughtfully appointed with granite countertops, pantry pull-outs, a large center island, greenhouse window for herbs and plants, and a sunny breakfast alcove with sliders leading to the deck and incredible backyard. The kitchen flows seamlessly into the step-down family room, where a stunning fireplace with custom wood surround creates the perfect setting for cozy evenings or game night. A powder room, with potential for future shower conversion, completes the first floor. Upstairs, retreat to the spacious primary suite featuring a tray ceiling, ceiling fan, oversized walk-in closet, and ensuite bath with double sinks, soaking tub, and separate stall shower. Three additional generously sized bedrooms—all with spacious closets and ceiling fans, including one with a charming sitting area—offer comfort for all. The main bath is thoughtfully designed with double sinks and a private shower/toilet area, while second-floor laundry adds everyday convenience. The finished basement offers incredible bonus living space, complete with a large media area, wet bar, half bath, and abundant storage—ideal for entertaining, recreation, or multigenerational flexibility. The garage has also been converted to additional living space with a mini split heating and air conditioning system with its own stairway leading in to the basement and a huge closest (this could also easily be converted back to a functional garage). Step outside and enjoy your own private backyard retreat, designed for unforgettable summers with a huge above-ground pool, beautiful custom landscaping, paver walkway to the fire pit, expansive deck, and oversized garage shed all surrounded by nature's privacy. Additional highlights include two-zone central air and three-zone baseboard heat. Custom-built with quality craftsmanship and lovingly cared for, this exceptional home is a rare opportunity to own a truly special property.
Sold for $999,999
Zillow last checked:
Listing updated:
Bought with:
Karen Scarpa, 8838475
RE/MAX First Realty
Source: Bright MLS,MLS#: NJMX2011980
Price history
| Date | Event | Price |
|---|---|---|
| 7/27/2026 | Sold | $999,999-4.8%$366/sqft |
Source:  Bright MLS #NJMX2011980 Report a problem Bright MLS #NJMX2011980 Report a problem | ||
| 6/10/2026 | Pending sale | $1,050,000$384/sqft |
Source: Bright MLS #NJMX2011980 Report a problem | ||
| 5/31/2026 | Price change | $1,050,000-2.3%$384/sqft |
Source: Bright MLS #NJMX2011980 Report a problem | ||
| 5/21/2026 | Price change | $1,074,900-2.3%$394/sqft |
Source: Bright MLS #NJMX2011980 Report a problem | ||
| 4/28/2026 | Listed for sale | $1,099,999+54.9%$403/sqft |
Source: Bright MLS #NJMX2011980 Report a problem | ||
| 5/27/2025 | Sold | $710,000+1.4%$260/sqft |
Source:  All Jersey MLS #2510641R Report a problem All Jersey MLS #2510641R Report a problem | ||
| 5/10/2025 | Contingent | $699,995$256/sqft |
Source: All Jersey MLS #2510641R Report a problem | ||
| 3/28/2025 | Listed for sale | $699,995+0.1%$256/sqft |
Source: All Jersey MLS #2510641R Report a problem | ||
| 9/3/2024 | Listing removed | $699,000$256/sqft |
Source: All Jersey MLS #2411299R Report a problem | ||
| 7/25/2024 | Listed for sale | $699,000$256/sqft |
Source: All Jersey MLS #2411299R Report a problem | ||
| 7/20/2024 | Contingent | $699,000$256/sqft |
Source: All Jersey MLS #2411299R Report a problem | ||
| 5/26/2024 | Price change | $699,000-0.1%$256/sqft |
Source: All Jersey MLS #2411299R Report a problem | ||
| 5/3/2024 | Listed for sale | $700,000+4.5%$256/sqft |
Source: All Jersey MLS #2411299R Report a problem | ||
| 7/11/2023 | Listing removed | -- |
Source: All Jersey MLS #2311334R Report a problem | ||
| 5/10/2023 | Listed for sale | $669,900+48.9%$245/sqft |
Source: All Jersey MLS #2311334R Report a problem | ||
| 2/27/2018 | Sold | $450,000-3.2%$165/sqft |
Source:  MoreMLS #21719332 Report a problem MoreMLS #21719332 Report a problem | ||
| 1/12/2018 | Pending sale | $465,000$170/sqft |
Source: West Monmouth #21719332 Report a problem | ||
| 11/9/2017 | Listed for sale | $465,000$170/sqft |
Source: West Monmouth #21719332 Report a problem | ||
| 11/3/2017 | Pending sale | $465,000$170/sqft |
Source: West Monmouth #21719332 Report a problem | ||
| 10/6/2017 | Price change | $465,000-2.9%$170/sqft |
Source: West Monmouth #21719332 Report a problem | ||
| 6/30/2017 | Price change | $479,000-3.2%$175/sqft |
Source: West Monmouth #21719332 Report a problem | ||
| 4/26/2017 | Listed for sale | $495,000$181/sqft |
Source: Owner Report a problem | ||
Nearby homes
- $999,9995 bd4 ba2.7k sqft1 Pine View Ct, Monroe Township, NJ 08831Sold
- $1,065,100-- bd-- ba3.3k sqft238 Old Forge Rd, Monroe Township, NJ 08831Off Market
- $848,500-- bd-- ba2.3k sqft234 Old Forge Rd, Monroe Township, NJ 08831Off Market
- $1,215,0005 bd3 ba3.5k sqft3 Pine View Ct, Monroe Township, NJ 08831Off Market
Get a cash offer in 3 minutes
Find out how much your home could sell for in as little as 3 minutes with a no-obligation cash offer.
Estimated market value
$1,003,400
