Open House Saturday 1/11/25 12-2pm Basement redone this week. Come check out the improvements to the home. Spacious, Stylish & Move-In Ready This contemporary Cape is bigger than it looks! Nestled on a private, beautifully landscaped 1-acre lot, it offers 4 bedrooms (currently used as 3) and 2 full baths. A regraded driveway leads to the attached 2-car garage, and newly planted arborvitaes add privacy to the expansive backyard. Inside, enjoy an airy, open-concept design with vaulted ceilings and all-new laminate flooring. The updated kitchen, featuring refinished cabinets and included appliances, flows into the dining and living areas — perfect for entertaining. A propane stub is ready for a future fireplace. The first-floor primary suite offers two closets and a private en suite bath, while two additional bedrooms and a full bath complete the main level. Upstairs, a spacious Great Room serves as a versatile 4th bedroom, office, or playroom. The partially finished basement offers cozy additional living space with room to add a bath. Laundry is stubbed for propane, and a washer/dryer are included. Commuter-friendly location just minutes from highways, shopping, and dining in Bedford, NH. This home offers the perfect balance of privacy, space, and convenience. The seller is motivated and ready to go! Don’t miss this opportunity — schedule your showing today! -Motivated Seller!
Closed
Listed by: EXP Realty • Jesse A Jean
Bought with: BHHS Verani Londonderry
$611,000
1 Pinecrest Drive, Bedford, NH 03110
4beds
2,873sqft
Ranch
Built in 1994
0.98 Acres Lot
$627,800 Zestimate®
$213/sqft
$4,556 Estimated rent
Home value
$627,800
$578,000 - $684,000
$4,556/mo
Zestimate® history
Owner options
List your home for rent
$4,556/mo
Rent Zestimate®
Find your next renter with Zillow Rental Manager. Plus, with online applications, you can quickly screen prospective tenants – for free.
$4,556/mo
Rent Zestimate®
Refinance and save
$4,129/mo
Est. payment
Refinancing to a lower rate could help reduce your monthly payments and save thousands over the life of the loan.
$4,129/mo
Est. payment
Explore your selling options
Work with a Zillow partner agent
Leverage their expertise and Zillow's premium Showcase listings to get your home seen by more buyers.
Get startedList with your own agent
Get your home in front of millions of buyers by listing it on Zillow.
Learn how to do itSell it yourself
Take full control of how buyers see your home on Zillow by listing For Sale by Owner (FSBO).
List your homeWhat's special
Regraded drivewayExpansive backyardUpdated kitchenAll-new laminate flooringPartially finished basementIncluded appliancesVaulted ceilings
Zillow last checked:
Listing updated:
Listed by:
Jesse A Jean,
EXP Realty Cell:603-554-7311
Bought with:
Jim Cardello
BHHS Verani Londonderry
Source: PrimeMLS,MLS#: 5015110
Facts & features
Interior
Bedrooms & bathrooms
- Bedrooms: 4
- Bathrooms: 2
- Full bathrooms: 2
Heating
- Oil, Hot Water
Cooling
- None
Appliances
- Included: Dishwasher, Dryer, Refrigerator, Washer, Dual Fuel Range
- Laundry: In Basement
Features
- Cathedral Ceiling(s), Ceiling Fan(s), Dining Area, Kitchen/Family, Living/Dining, Vaulted Ceiling(s), Walk-In Closet(s)
- Flooring: Carpet, Ceramic Tile, Laminate
- Basement: Partially Finished,Interior Stairs,Walk-Up Access
Interior area
- Total structure area: 3,927
- Total interior livable area: 2,873 sqft
- Finished area above ground: 2,091
- Finished area below ground: 782
Property
Parking
- Total spaces: 2
- Parking features: Gravel
- Garage spaces: 2
Accessibility
- Accessibility features: 1st Floor Bedroom, 1st Floor Full Bathroom, 1st Floor Hrd Surfce Flr
Features
- Levels: One
- Stories: 1
- Patio & porch: Covered Porch
Lot
- Size: 0.98 Acres
- Features: Corner Lot, Landscaped, Level
Details
- Parcel number: BEDDM21B47L39
- Zoning description: RA
Construction
Type & style
- Home type: SingleFamily
- Architectural style: Cape,Ranch
- Property subtype: Ranch
Materials
- Wood Frame
- Foundation: Concrete
- Roof: Architectural Shingle
Condition
- New construction: No
- Year built: 1994
Utilities & green energy
- Electric: 200+ Amp Service, Circuit Breakers
- Sewer: Private Sewer, Septic Design Available, Septic Tank
- Utilities for property: Cable
Community & HOA
Location
- Region: Bedford
Financial & listing details
- Price per square foot: $213/sqft
- Tax assessed value: $536,200
- Annual tax amount: $7,612
- Date on market: 9/19/2024
- Road surface type: Paved
Price history
| Date | Event | Price |
|---|---|---|
| 2/20/2025 | Sold | $611,000+4.5%$213/sqft |
Source:  PrimeMLS #5015110 Report a problem PrimeMLS #5015110 Report a problem | ||
| 1/21/2025 | Contingent | $584,900$204/sqft |
Source: PrimeMLS #5015110 Report a problem | ||
| 12/31/2024 | Price change | $584,900-2.4%$204/sqft |
Source: PrimeMLS #5015110 Report a problem | ||
| 11/9/2024 | Price change | $599,000-3.4%$208/sqft |
Source: PrimeMLS #5015110 Report a problem | ||
| 10/8/2024 | Price change | $619,900-1.6%$216/sqft |
Source: PrimeMLS #5015110 Report a problem | ||
| 9/19/2024 | Listed for sale | $629,900+21.6%$219/sqft |
Source: PrimeMLS #5015110 Report a problem | ||
| 4/22/2022 | Sold | $518,000+4.2%$180/sqft |
Source: PrimeMLS #4900359 Report a problem | ||
| 3/16/2022 | Contingent | $497,200$173/sqft |
Source: PrimeMLS #4900359 Report a problem | ||
| 3/10/2022 | Listed for sale | $497,200+2.9%$173/sqft |
Source: PrimeMLS #4900359 Report a problem | ||
| 12/5/2021 | Listing removed | -- |
Source: PrimeMLS #4886818 Report a problem | ||
| 11/8/2021 | Price change | $483,400-0.2%$168/sqft |
Source: PrimeMLS #4886818 Report a problem | ||
| 10/21/2021 | Price change | $484,400-2%$169/sqft |
Source: PrimeMLS #4886818 Report a problem | ||
| 10/14/2021 | Listed for sale | $494,400+4435.8%$172/sqft |
Source: PrimeMLS #4886818 Report a problem | ||
| 10/9/2002 | Sold | $10,900-95.5%$4/sqft |
Source: Public Record Report a problem | ||
| 12/9/1999 | Sold | $240,000$84/sqft |
Source: Public Record Report a problem | ||
Public tax history
| Year | Property taxes | Tax assessment |
|---|---|---|
| 2024 | $8,477 +11.4% | $536,200 +4.3% |
| 2023 | $7,612 +7.1% | $514,300 +27.4% |
| 2022 | $7,105 +6.3% | $403,700 +3.6% |
| 2021 | $6,681 +3.1% | $389,800 +20.4% |
| 2020 | $6,482 +5.6% | $323,800 |
| 2019 | $6,136 -0.4% | $323,800 +7.2% |
| 2018 | $6,163 +7.9% | $302,100 |
| 2017 | $5,713 -5.3% | $302,100 +12% |
| 2016 | $6,033 -1.7% | $269,700 |
| 2015 | $6,138 +1.2% | $269,700 |
| 2014 | $6,068 +1.5% | $269,700 |
| 2013 | $5,979 -4% | $269,700 -12% |
| 2012 | $6,226 | $306,400 |
Find assessor info on the county website
Neighborhood: 03110
Nearby homes
- $601,4003 bd2 ba1.3k sqft75 Pinecrest Dr, Bedford, NH 03110Off Market
- $700,0003 bd3 ba1.9k sqft7 Pinecrest Dr, Bedford, NH 03110Sold
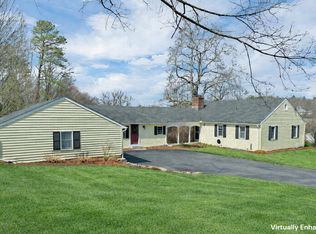
- $1,012,4004 bd3 ba3.1k sqft4 Pinecrest Dr, Bedford, NH 03110Off Market
- $805,4003 bd2 ba1.9k sqft21 Meetinghouse Rd, Bedford, NH 03110Off Market
- $275,0002.88 AcresNathan Cutler Dr, Bedford, NH 03110Sold
- $686,1003 bd2 ba4.1k sqft13 Pinecrest Dr, Bedford, NH 03110Off Market
- $753,0003 bd3 ba4.2k sqft11 Meetinghouse Rd, Bedford, NH 03110Off Market
- $597,8003 bd1 ba2.6k sqft7 Meetinghouse Rd, Bedford, NH 03110Off Market
Nearby schools
GreatSchools rating
- 6/10Mckelvie Intermediate SchoolGrades: 5-6Distance: 0.8 mi
- 7/10Ross A. Lurgio Middle SchoolGrades: 7-8Distance: 0.6 mi
- 8/10Bedford High SchoolGrades: 9-12Distance: 0.6 mi
Schools provided by the listing agent
- High: Bedford High School
- District: Bedford Sch District SAU #25
Source: PrimeMLS. This data may not be complete. We recommend contacting the local school district to confirm school assignments for this home.
Get a cash offer in 3 minutes
Find out how much your home could sell for in as little as 3 minutes with a no-obligation cash offer.
Estimated market value
$627,800
Get a cash offer in 3 minutes
Find out how much your home could sell for in as little as 3 minutes with a no-obligation cash offer.
Estimated market value
$627,800
- New Hampshire
- Hillsborough County
- Bedford
- 03110
- 1 Pinecrest Drive
Nearby cities
Nearby zip codes
Other Bedford Topics
