Welcome to 1 Pinecrest Road in Enfield, CT ! A charming, well-maintained 3-bedroom, 1.5-bath Colonial nestled in a desirable neighborhood. Offering a spacious and functional layout, this home features numerous updates that make it truly move-in ready. The inviting living room showcases beautiful hardwood floors, a large bay window that fills the space with natural light, and a cozy wood-burning fireplace. The updated kitchen features freshly painted cabinetry, enhanced storage, and a newer dishwasher. Throughout much of the home, you'll find fresh interior paint, new carpeting, an updated half bath, and an upstairs full bath with a new vanity. The partially finished basement provides additional living space, perfect for a family room, home office, or recreation area, along with ample storage. Recent improvements include a new interior hatchway door, a water softener and water filtration system, and a newly installed fence with both wood and chain-link sections for added privacy and functionality. Conveniently located near the East Longmeadow, Massachusetts border, this thoughtfully updated Colonial offers easy access to shopping, dining, and everyday conveniences, while making commuting to both Connecticut and Massachusetts a breeze. Don't miss the opportunity to make this wonderful home your own!
Under contract
$396,900
1 Pinecrest Road, Enfield, CT 06082
3beds
1,528sqft
Single Family Residence
Built in 1994
0.46 Acres Lot
$413,700 Zestimate®
$260/sqft
$-- HOA
What's special
Cozy wood-burning fireplaceEnhanced storageUpdated half bathBeautiful hardwood floorsNew carpetingAmple storageNewer dishwasher
- 50 days
- 184
- 3
Likely to sell faster than
Zillow last checked:
Listing updated:
Listed by:
Amanda Keck (860)803-3653,
Realty One Group Cutting Edge 860-623-7900,
Patricia Keck 860-214-4284,
Realty One Group Cutting Edge
Source: Smart MLS,MLS#: 24197190
Facts & features
Interior
Bedrooms & bathrooms
- Bedrooms: 3
- Bathrooms: 2
- Full bathrooms: 1
- 1/2 bathrooms: 1
Primary bedroom
- Features: Walk-In Closet(s), Wall/Wall Carpet
- Level: Upper
Bedroom
- Features: Wall/Wall Carpet
- Level: Upper
Bedroom
- Features: Wall/Wall Carpet
- Level: Upper
Dining room
- Features: Sliders, Hardwood Floor
- Level: Main
Living room
- Features: Bay/Bow Window, Fireplace
- Level: Main
Heating
- Hot Water, Oil
Cooling
- Window Unit(s)
Appliances
- Included: Electric Range, Oven/Range, Refrigerator, Dishwasher, Disposal, Washer, Dryer, Tankless Water Heater
- Laundry: Lower Level
Features
- Basement: Full,Partially Finished
- Attic: Access Via Hatch
- Number of fireplaces: 1
Interior area
- Total structure area: 1,528
- Total interior livable area: 1,528 sqft
- Finished area above ground: 1,528
Property
Lot
- Size: 0.46 Acres
- Features: Level
Details
- Parcel number: 542322
- Zoning: R33
Construction
Type & style
- Home type: SingleFamily
- Architectural style: Colonial
- Property subtype: Single Family Residence
Materials
- Vinyl Siding
- Foundation: Concrete Perimeter
- Roof: Asphalt
Condition
- New construction: No
- Year built: 1994
Utilities & green energy
- Sewer: Public Sewer
- Water: Public
Community & HOA
HOA
- Has HOA: No
Location
- Region: Enfield
Financial & listing details
- Price per square foot: $260/sqft
- Tax assessed value: $199,700
- Annual tax amount: $6,612
- Date on market: 8/6/2026
Estimated market value
$413,700
$393,000 - $434,000
$2,831/mo
Price history
| Date | Event | Price |
|---|---|---|
| 9/14/2026 | Pending sale | $396,900$260/sqft |
Source:  Smart MLS #24197190 Report a problem Smart MLS #24197190 Report a problem | ||
| 8/6/2026 | Listed for sale | $396,900+1.8%$260/sqft |
Source: Smart MLS #24197190 Report a problem | ||
| 10/25/2024 | Sold | $390,000+4%$255/sqft |
Source: MLS PIN #73289479 Report a problem | ||
| 9/12/2024 | Listed for sale | $375,000+41.6%$245/sqft |
Source: Smart MLS #24043828 Report a problem | ||
| 12/7/2015 | Sold | $264,900+1.9%$173/sqft |
Source: Smart MLS #G10083614 Report a problem | ||
| 10/2/2015 | Listed for sale | $259,900-3.7%$170/sqft |
Source: Coldwell Banker Res Brokerage #G10083614 Report a problem | ||
| 6/7/2015 | Listing removed | $269,900$177/sqft |
Source: Keller Williams - Pioneer Valley #71780854 Report a problem | ||
| 3/10/2015 | Price change | $269,900-3.6%$177/sqft |
Source: Keller Williams Pioneer Valley #71780854 Report a problem | ||
| 2/5/2015 | Price change | $279,900-3.4%$183/sqft |
Source: Keller Williams Realty #71780854 Report a problem | ||
| 1/5/2015 | Price change | $289,900+0.3%$190/sqft |
Source: Owner Report a problem | ||
| 12/23/2014 | Listed for sale | $289,000$189/sqft |
Source: Owner Report a problem | ||
| 6/19/2010 | Listing removed | $289,000$189/sqft |
Source: FreeHomeListingOnLine.com #409 Report a problem | ||
| 6/15/2010 | Listed for sale | $289,000+18%$189/sqft |
Source: FreeHomeListingOnLine.com #409 Report a problem | ||
| 3/31/2009 | Sold | $245,000-3.9%$160/sqft |
Source: Public Record Report a problem | ||
| 12/28/2008 | Price change | $254,900-7.3%$167/sqft |
Source: Century 21 #G516470 Report a problem | ||
| 12/14/2008 | Price change | $275,000-4.8%$180/sqft |
Source: Listhub #G514922 Report a problem | ||
| 11/28/2008 | Listed for sale | $289,000+725.7%$189/sqft |
Source: Listhub #G514922 Report a problem | ||
| 10/14/1994 | Sold | $35,000$23/sqft |
Source: Public Record Report a problem | ||
Public tax history
| Year | Property taxes | Tax assessment |
|---|---|---|
| 2025 | $7,089 +6.3% | $199,700 +3.5% |
| 2024 | $6,667 +0.6% | $192,900 |
| 2023 | $6,628 +8.6% | $192,900 |
| 2022 | $6,103 -5.5% | $192,900 +15.3% |
| 2021 | $6,461 +1% | $167,250 |
| 2020 | $6,394 +2.7% | $167,250 |
| 2019 | $6,227 +2.3% | $167,250 |
| 2018 | $6,088 +5.7% | $167,250 |
| 2017 | $5,758 +17.6% | $167,250 +9.9% |
| 2015 | $4,898 +2.4% | $152,160 |
| 2014 | $4,782 -0.4% | $152,160 |
| 2013 | $4,802 +5.1% | $152,160 |
| 2012 | $4,571 +0.6% | $152,160 -14.3% |
| 2011 | $4,543 +1.2% | $177,590 |
| 2010 | $4,489 +5.8% | $177,590 |
| 2009 | $4,241 -4.4% | $177,590 |
| 2008 | $4,436 | $177,590 |
| 2007 | $4,436 +27.4% | $177,590 +88.7% |
| 2005 | $3,482 +5% | $94,100 |
| 2003 | $3,315 +42.8% | $94,100 +17.3% |
| 1998 | $2,322 | $80,220 |
| 1997 | $2,322 -2.6% | $80,220 |
| 1995 | $2,383 | $80,220 |
Find assessor info on the county website
Monthly payment
Est. payment
Payment breakdown
Explore the cost of this home by adjusting the details. Changes won't be saved.Climate risks
Neighborhood: 06082
Nearby schools
Schools provided by the listing agent
- High: Enfield
Source: Smart MLS. This data may not be complete. We recommend contacting the local school district to confirm school assignments for this home.
Similar homes
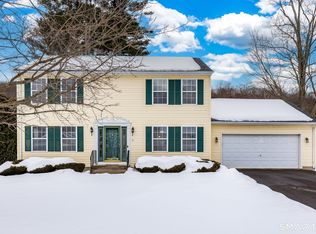
- $399,9003 bd2 ba1.6k sqft11 Stephanie Cir, Springfield, MA 01129For Sale
 MLS ID #73577142, Chester Ardolino, Berkshire Hathaway HomeServices Realty Professionals. MLS PIN
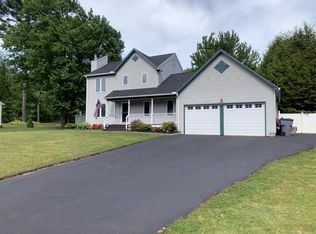
 - $359,9004 bd2 ba1.7k sqft93 Steele Road, Enfield, CT 06082For Sale

 MLS ID #24199733, Michael J. Kusy, Evermark Property Group. Smart MLS
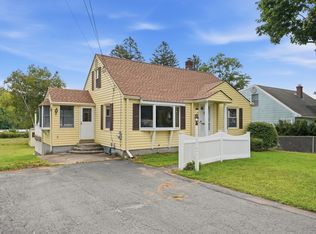
 - $369,9004 bd2 ba1.2k sqft73 Edmund St, East Longmeadow, MA 01028For Sale
 MLS ID #73575600, Teamwork Realty Group, Teamwork Realty Group, LLC. MLS PIN
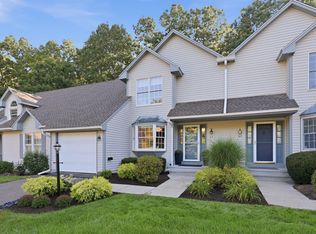
 - $419,9002 bd3 ba2.2k sqftDartmoor Condominiums, Enfield, CT 06082For Sale
 MLS ID #73574896, Kristin Fitzpatrick, William Raveis R.E. & Home Services. MLS PIN
 - $350,0004 bd2 ba1.2k sqft2 Post Road, Enfield, CT 06082For SaleMLS ID #24199748, Cynthia Mangini, Century 21 AllPoints Realty. Smart MLS
- $334,9004 bd1 ba1.1k sqft24 Montano Road, Enfield, CT 06082For SaleMLS ID #24206431, Fiona Stevens, Simply Sold Real Estate. Smart MLS
- $406,0002 bd4 ba2.2k sqftDartmoor, Enfield, CT 06082For SaleMLS ID #24180545, Lucy Cordero, KW Legacy Partners. Smart MLS
- $318,9002 bd3 ba1.7k sqftDartmoor, Enfield, CT 06082For SaleMLS ID #24207824, Dawn Ezold, Naples Realty Group, LLC. Smart MLS
- $399,9003 bd3 ba2k sqft10 Quail Run, Bloomfield, CT 06002For SaleMLS ID #24208835, Anthony La Penna, Exceptional Real Estate LLC. Smart MLS
- $399,9003 bd2 ba1.6k sqft81 Warren Avenue, Vernon, CT 06066For SaleMLS ID #24202950, Amber L. Alcazar, Coldwell Banker Realty. Smart MLS
