This beautiful corner property home is not a drive by, much larger than it appears, 1 stone fireplace in living room, kitchen, dining room, den with wood burning stove, laundry room with half bath, foyer, sunroom, family room with fireplace and kitchen, bedroom with full bath and walk in closet. 2nd floor primary suite with full bath, linen closet and walk in closet; 2 additional bedrooms and another full bath; large attic with 2 good size windows and electric. full unfinished walk out basement (3 sections) with above ground oil tank can be finished. 20x40 inground pool, large 18x20 shed, 2 decks; home has always been used as one family but is legal two family. Close one door and there's a 4 room, one bedroom w/full bath for an in law suite on 1st fl with private entrance and deck, if needed. Close to Mt. Arlington and Dover train stations, close to Rts 23, 15 & 80. Under 1 hour to NY or PA. Close to Golfing, Boating at Lake Hopatcong & Skiing at Vernon Valley. Home is in excellent condition. Yard has many perennials and small bridge to back of property to shed and garden.
Active
$689,999
1 Pioneer Trl, Jefferson Twp., NJ 07438
4beds
2,900sqft
Single Family Residence
Built in ----
0.79 Acres Lot
$-- Zestimate®
$238/sqft
$-- HOA
What's special
Corner property home
- 171 days
- 510
- 38
Zillow last checked:
Listing updated:
Listed by:
Antonio Cappello 973-442-0028,
Under The Sun Realty, Inc
Source: GSMLS,MLS#: 4019067
Facts & features
Interior
Bedrooms & bathrooms
- Bedrooms: 4
- Bathrooms: 4
- Full bathrooms: 3
- 1/2 bathrooms: 1
Primary bedroom
- Description: Full Bath, Walk-In Closet
Bedroom 1
- Level: Second
- Area: 255
- Dimensions: 17 x 15
Bedroom 2
- Level: First
- Area: 195
- Dimensions: 15 x 13
Bedroom 3
- Level: Second
- Area: 169
- Dimensions: 13 x 13
Bedroom 4
- Level: Second
- Area: 117
- Dimensions: 13 x 9
Primary bathroom
- Features: Tub Shower
Dining room
- Features: Formal Dining Room
- Level: First
- Area: 160
- Dimensions: 16 x 10
Family room
- Level: First
- Area: 208
- Dimensions: 16 x 13
Kitchen
- Features: Eat-in Kitchen, Second Kitchen
- Level: First
- Area: 170
- Dimensions: 17 x 10
Living room
- Level: First
- Area: 160
- Dimensions: 16 x 10
Heating
- 1 Unit, Baseboard - Hotwater, Zoned, Gas-Propane Leased, Oil Tank Above Ground - Inside
Cooling
- Window Unit(s)
Appliances
- Included: Dishwasher, Dryer, Range/Oven-Gas, Washer, Water Softener Owned, Electric Water Heater
Features
- See Remarks
- Flooring: Laminate, Tile, Wood
- Windows: Thermal Windows/Doors
- Basement: Yes,Full,Unfinished,Walk-Out Access
- Number of fireplaces: 3
- Fireplace features: Family Room, Living Room, Recreation Room, Wood Burning, Wood Stove-Freestanding
Interior area
- Total structure area: 2,900
- Total interior livable area: 2,900 sqft
Property
Parking
- Total spaces: 8
- Parking features: Asphalt, Driveway-Exclusive, None
- Uncovered spaces: 8
Features
- Patio & porch: Deck
- Has private pool: Yes
- Pool features: In Ground
Lot
- Size: 0.79 Acres
- Dimensions: 0.787 AC
- Features: Corner Lot
Details
- Additional structures: Storage Shed
- Parcel number: 2314003750003000050000
- Zoning description: Residential
Construction
Type & style
- Home type: SingleFamily
- Architectural style: Colonial
- Property subtype: Single Family Residence
Materials
- Vinyl Siding
- Roof: Asphalt Shingle
Utilities & green energy
- Gas: Gas-Propane
- Sewer: Septic Tank
- Water: Well
- Utilities for property: Electricity Connected, Propane, Garbage Included
Community & HOA
Community
- Security: Carbon Monoxide Detector(s), Smoke Detector(s)
- Subdivision: Milton
Location
- Region: Oak Ridge
Financial & listing details
- Price per square foot: $238/sqft
- Tax assessed value: $449,800
- Annual tax amount: $13,961
- Date on market: 4/7/2026
- Ownership type: Fee Simple
- Electric utility on property: Yes
Estimated market value
Not available
Estimated sales range
Not available
Not available
Price history
| Date | Event | Price |
|---|---|---|
| 4/7/2026 | Listed for sale | $689,999-1.4%$238/sqft |
Source:  GSMLS #4019067 Report a problem GSMLS #4019067 Report a problem | ||
| 12/21/2025 | Listing removed | $699,900$241/sqft |
Source: GSMLS #3974187 Report a problem | ||
| 9/19/2025 | Price change | $699,900-3.5%$241/sqft |
Source: GSMLS #3974187 Report a problem | ||
| 7/13/2025 | Listed for sale | $724,999+107.7%$250/sqft |
Source: GSMLS #3974187 Report a problem | ||
| 9/28/2015 | Listing removed | $349,000$120/sqft |
Source: SUSAN GALLAGHER #319195028 Report a problem | ||
| 9/24/2015 | Price change | $349,000-3%$120/sqft |
Source: SUSAN GALLAGHER #319195028 Report a problem | ||
| 8/6/2015 | Price change | $359,900-7.7%$124/sqft |
Source: SUSAN GALLAGHER #319195028 Report a problem | ||
| 5/30/2015 | Listed for sale | $389,900-7.2%$134/sqft |
Source: SUSAN GALLAGHER #319195028 Report a problem | ||
| 11/4/2014 | Listing removed | $419,999$145/sqft |
Source: UNDER THE SUN REALTY #3029526 Report a problem | ||
| 9/20/2014 | Listed for sale | $419,999-3.4%$145/sqft |
Source: UNDER THE SUN REALTY #3029526 Report a problem | ||
| 8/13/2014 | Listing removed | $434,999$150/sqft |
Source: SUSAN GALLAGHER #273230807 Report a problem | ||
| 5/3/2014 | Price change | $434,999-4.4%$150/sqft |
Source: SUSAN GALLAGHER #273230807 Report a problem | ||
| 4/18/2014 | Listed for sale | $454,999-3.2%$157/sqft |
Source: SUSAN GALLAGHER #273230807 Report a problem | ||
| 11/7/2013 | Listing removed | $469,999$162/sqft |
Source: SUSAN GALLAGHER #273230807 Report a problem | ||
| 9/10/2013 | Price change | $469,999-4.1%$162/sqft |
Source: UNDER THE SUN #3029526 Report a problem | ||
| 8/6/2013 | Price change | $489,999-7.5%$169/sqft |
Source: UNDER THE SUN #3029526 Report a problem | ||
| 5/4/2013 | Listed for sale | $529,900+211.7%$183/sqft |
Source: UNDER THE SUN #3029526 Report a problem | ||
| 1/21/1999 | Sold | $170,000$59/sqft |
Source: Public Record Report a problem | ||
Public tax history
| Year | Property taxes | Tax assessment |
|---|---|---|
| 2025 | $13,058 | $449,800 |
| 2024 | $13,058 -0.8% | $449,800 |
| 2023 | $13,161 +2.7% | $449,800 |
| 2022 | $12,819 +2% | $449,800 |
| 2021 | $12,567 +5.5% | $449,800 |
| 2020 | $11,917 +2.5% | $449,800 +3.8% |
| 2019 | $11,623 +3% | $433,500 +4% |
| 2018 | $11,287 +1.9% | $416,900 +4.8% |
| 2017 | $11,079 +1.2% | $397,700 -0.6% |
| 2016 | $10,949 +1.1% | $400,100 +0.6% |
| 2015 | $10,829 +8% | $397,700 |
| 2014 | $10,024 +0.8% | $397,700 +3.9% |
| 2013 | $9,942 | $382,900 |
Find assessor info on the county website
Monthly payment
Est. payment
Payment breakdown
Explore the cost of this home by adjusting the details. Changes won't be saved.Climate risks
Neighborhood: Woodstock
Nearby schools
Schools provided by the listing agent
- Elementary: Cozylake
- Middle: Whiterock
- High: Jefferson
Source: GSMLS. This data may not be complete. We recommend contacting the local school district to confirm school assignments for this home.
Similar homes
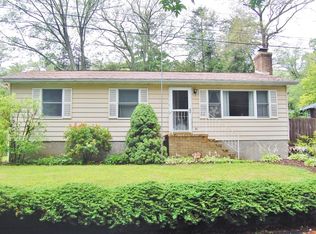
- $669,0004 bd3 ba2.4k sqft14 Pudding Stone Ln, Jefferson Twp., NJ 07438For Sale
 MLS ID #4045006, Anna Lynette Kelly, Weichert Realtors. GSMLS
 - $775,0004 bd3 ba2.9k sqft5 Kingston Ct, Jefferson Twp., NJ 07438For Sale
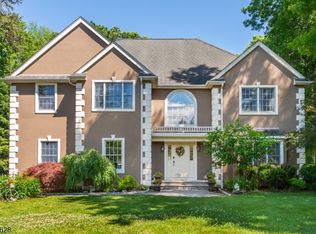 MLS ID #4049585, Nancy Cassidy, Weichert Realtors Corp Hq. GSMLS
 - $719,9004 bd3 ba2.1k sqft12 MANSFIELD WAY, Jefferson Twp., NJ 07438For Sale
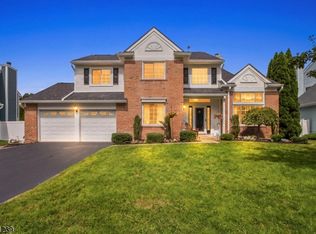 MLS ID #4043320, Julia Torsiello, Century 21 Venture Real Estate. GSMLS
 - $799,0005 bd3 ba3.2k sqft20 Lark Ln, Jefferson Twp., NJ 07438For Sale
 MLS ID #4034364, Margaret Sellers, Coldwell Banker Realty. GSMLS
