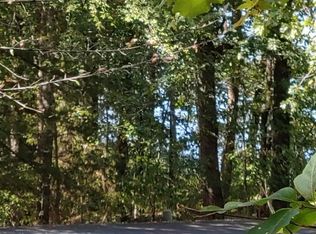
Discover this enchanting home, perfectly nestled in a private, natural setting with expansive seasonal views of Lake DeSoto. Enjoy your morning coffee or evening unwind on the deck, or enjoy panoramic vistas through a wall of windows that flood the home with natural light. This charming gem has been thoughtfully updated for modern living and exceptional efficiency: fresh laminate flooring throughout, newly painted walls and ceilings, a completely refreshed kitchen with new cabinets, countertops, and appliances—including a brand-new dishwasher, garbage disposal, and water heater. Energy-smart windows and sliding glass doors feature double-pane, low-E glass filled with argon gas for superior insulation, helping keep utility bills remarkably low year-round. The thoughtful layout includes an inviting upstairs great room with cozy fireplace, open dining area, updated kitchen, 2 bedrooms, and 2 full baths. Downstairs offers additional living space with a bedroom and laundry room, and direct access to a peaceful patio—ideal for relaxing or entertaining amid nature. This energy-efficient charmer combines timeless cottage appeal with practicality. Furniture and appliances are negotiable.
Active
$189,900
1 Plana Pl, Hot Springs, AR 71909
3beds
1,442sqft
Single Family Residence
Built in 1975
10,454 Square Feet Lot
$178,700 Zestimate®
$132/sqft
$116/mo HOA
What's special
Private natural settingLaundry roomGarbage disposalFresh laminate flooring throughoutCompletely refreshed kitchenOpen dining areaNatural light
- 168 days
- 357
- 25
Zillow last checked:
Listing updated:
Listed by:
Scott J Loupe 501-489-2084,
1 Percent Lists Arkansas Real Estate 479-445-9389
Source: CARMLS,MLS#: 26010067
Facts & features
Interior
Bedrooms & bathrooms
- Bedrooms: 3
- Bathrooms: 2
- Full bathrooms: 2
Dining room
- Features: Eat-in Kitchen
Heating
- Heat Pump
Appliances
- Included: Microwave, Dishwasher, Disposal, Refrigerator
- Laundry: Laundry Room
Features
- Primary Bedroom/Main Lv, Guest Bedroom/Main Lv, 2 Bedrooms Same Level
- Flooring: Laminate, Luxury Vinyl
- Has fireplace: Yes
- Fireplace features: Factory Built
Interior area
- Total structure area: 1,442
- Total interior livable area: 1,442 sqft
Property
Parking
- Total spaces: 1
- Parking features: Carport, One Car
- Has carport: Yes
Features
- Levels: Two,Multi/Split
Lot
- Size: 10,454 Square Feet
- Dimensions: 100 x 100
- Features: Sloped
Details
- Parcel number: 20009000003000
Construction
Type & style
- Home type: SingleFamily
- Architectural style: Bungalow/Cottage
- Property subtype: Single Family Residence
Materials
- Block, Wood Siding
- Foundation: Slab/Crawl Combination
- Roof: Shingle
Condition
- New construction: No
- Year built: 1975
Utilities & green energy
- Electric: Elec-Municipal (+Entergy)
- Sewer: Public Sewer
- Water: POA Water
Community & HOA
Community
- Subdivision: CASTELLON
HOA
- Has HOA: Yes
- HOA fee: $116 monthly
Location
- Region: Hot Springs
Financial & listing details
- Price per square foot: $132/sqft
- Tax assessed value: $125,300
- Annual tax amount: $132
- Date on market: 3/16/2026
- Road surface type: Paved
Estimated market value
$178,700
$170,000 - $188,000
$1,579/mo
Price history
| Date | Event | Price |
|---|---|---|
| 3/16/2026 | Listed for sale | $189,900-11.5%$132/sqft |
Source:  CARMLS #26010067 Report a problem CARMLS #26010067 Report a problem | ||
| 7/25/2022 | Listing removed | $214,500$149/sqft |
Source: CARMLS #22022129 Report a problem | ||
| 6/30/2022 | Listed for sale | $214,500+74.5%$149/sqft |
Source: CARMLS #22022129 Report a problem | ||
| 3/24/2021 | Listing removed | -- |
Source: Owner Report a problem | ||
| 3/17/2020 | Listing removed | $122,900$85/sqft |
Source: Owner Report a problem | ||
| 3/8/2020 | Price change | $122,900+2.4%$85/sqft |
Source: Owner Report a problem | ||
| 8/30/2019 | Price change | $120,000+9.1%$83/sqft |
Source: Owner Report a problem | ||
| 8/16/2019 | Listed for sale | $110,000+10.1%$76/sqft |
Source: Owner Report a problem | ||
| 7/3/2018 | Listing removed | $99,900$69/sqft |
Source: Trademark Real Estate Inc. HSV #18008143 Report a problem | ||
| 5/22/2018 | Price change | $99,900-4.9%$69/sqft |
Source: Trademark Real Estate Inc. HSV #18008143 Report a problem | ||
| 3/18/2018 | Listed for sale | $105,000+56.7%$73/sqft |
Source: Trademark Real Estate Inc. HSV #18008143 Report a problem | ||
| 3/31/1997 | Sold | $67,000+109.4%$46/sqft |
Source: Public Record Report a problem | ||
| 1/14/1992 | Sold | $31,999$22/sqft |
Source: Public Record Report a problem | ||
Public tax history
| Year | Property taxes | Tax assessment |
|---|---|---|
| 2025 | $132 -37.6% | $17,304 +4.3% |
| 2024 | $211 -14% | $16,583 +4.5% |
| 2023 | $246 -7.3% | $15,862 +4.8% |
| 2022 | $265 +13% | $15,141 +5% |
| 2021 | $235 | $14,420 |
| 2020 | $235 0% | $14,420 |
| 2019 | $235 -9.6% | $14,420 |
| 2018 | $260 | $14,420 |
| 2017 | $260 -18% | $14,420 -8.6% |
| 2016 | $317 | $15,770 |
| 2015 | $317 +0% | $15,770 |
| 2014 | $317 0% | $15,770 |
| 2013 | $317 -52.5% | $15,770 |
| 2012 | $667 -13.2% | $15,770 -13.2% |
| 2011 | $768 +32.9% | $18,165 +18.2% |
| 2009 | $578 +229.5% | $15,371 +10% |
| 2008 | $175 -13.4% | $13,974 +4.5% |
| 2007 | $203 | $13,366 +10% |
| 2006 | -- | $12,150 |
| 2005 | -- | $12,150 |
| 2004 | -- | $12,150 -11.2% |
| 2003 | -- | $13,678 +0.1% |
| 2001 | -- | $13,670 |
Find assessor info on the county website
Monthly payment
Est. payment
Payment breakdown
Explore the cost of this home by adjusting the details. Changes won't be saved.Climate risks
Neighborhood: 71909
Similar homes
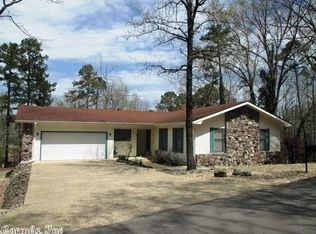
- $199,9003 bd2 ba1.4k sqft30 Herencia Cir, Hot Springs, AR 71909For Sale
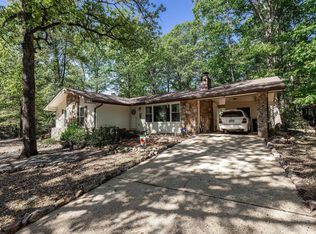
 MLS ID #26035188, Alissa Nead, RE/MAX of Hot Springs Village. CARMLS
 - $195,0002 bd3 ba1.7k sqft6 Badalona Ln, Hot Springs Village, AR 71909For Sale
 MLS ID #26035086, Dane Thomson, White Stone Real Estate. CARMLS
 - $200,0003 bd3 ba1.7k sqft(Undisclosed Address), Hot Springs, AR 71909For Sale
 MLS ID #26035382, Janae Cook Richards, Taylor Realty Group HSV. CARMLS
 - $184,9002 bd2 ba1k sqft7 Santa Maria Ln, Hot Springs, AR 71909For Sale
 MLS ID #26034734, Kevin M Bourland, CENTURY 21 H.S.V. Realty. CARMLS
 - $185,0003 bd2 ba1.4k sqft2 Telde Cir, Hot Springs, AR 71909For SaleMLS ID #26027412, Tara Santillanez, CENTURY 21 H.S.V. Realty. CARMLS
- $225,0002 bd2 ba1.4k sqft14 Aspe Ln, Hot Springs, AR 71909For SaleMLS ID #26035313, Pamela L Graves, RE/MAX of Hot Springs Village. CARMLS
- $209,0003 bd2 ba1.4k sqft2 Hondo Ln, Hot Springs, AR 71909For SaleMLS ID #26023703, Austin R Prince, Taylor Realty Group HSV. CARMLS
- $184,5002 bd2 ba1.2k sqft104 Aspe Ln, Hot Springs Village, AR 71909For SaleMLS ID #26024644, Tina M Breshears, McGraw Realtors - HSV. CARMLS
- $215,0003 bd2 ba1.6k sqft27 Valls Ln, Hot Springs, AR 71909For SaleMLS ID #26032445, Kimberly Taylor, Taylor Realty Group HSV. CARMLS
- $199,9703 bd2 ba1.5k sqft47 Malaga Way, Hot Springs, AR 71909For SaleMLS ID #26028697, Michael Israel, LPT Realty Saline. CARMLS
- $199,9003 bd2 ba1.3k sqft8 Cambre Cir, Hot Springs, AR 71909For SaleMLS ID #26018578, Ashly Sittinger, McGraw Realtors - HSV. CARMLS
- $200,0003 bd2 ba1.7k sqft2 Herencia Cir, Hot Springs, AR 71909For SaleMLS ID #26024628, Janae Cook Richards, Taylor Realty Group HSV. CARMLS
- $205,0002 bd2 ba1.4k sqft(Undisclosed Address), Hot Springs Village, AR 71909For SaleMLS ID #26031889, Pam Egan, Taylor Realty Group HSV. CARMLS
- $210,0002 bd2 ba1.2k sqft23 Cullerendo Way, Hot Springs, AR 71909For SaleMLS ID #26028681, Brian Hughes, Evermark Realty Group, Inc.. CARMLS
- $190,0003 bd2 ba1.5k sqft88 Arias Way, Hot Springs, AR 71909For SaleMLS ID #26010276, Blanche M Thornhill, CENTURY 21 H.S.V. Realty. CARMLS
- $204,9002 bd2 ba1k sqft4 Tomino Ln, Hot Springs, AR 71909For SaleMLS ID #26027320, Ashly Sittinger, McGraw Realtors - HSV. CARMLS
- $169,5002 bd2 ba1.1k sqft5 Ona Cir, Hot Springs, AR 71909For SaleMLS ID #26027795, Joe M Stewart, McGraw Realtors - HSV. CARMLS
- $162,5003 bd2 ba1.8k sqft6 La Estrada Ln, Hot Springs, AR 71909For SaleMLS ID #26025424, Amber L Wood, Mid South Realty. CARMLS
- $189,9002 bd2 ba1.2k sqft504 W Glazypeau Rd, Hot Springs, AR 71909For SaleMLS ID #26018566, Angela G Garrett, Hot Springs Village Real Estate. CARMLS
- $170,0003 bd2 ba1.7k sqft1 Mapache Ln, Hot Springs Village, AR 71909For SaleMLS ID #26027966, Jane Hollansworth, RE/MAX of Hot Springs Village. CARMLS
