Skip main navigation
Off market
  • $763,100

    1 Plaza Lucerna, Lake Elsinore, CA 92532

    4beds
    3,235sqft
    SingleFamily
    Built in 2006
    0.46 Acres Lot
    $763,100 Zestimate®
    $236/sqft
    $3,421 Estimated rent

    Home value

    $763,100

    $725,000 - $801,000

    $3,421/mo

    Zestimate® history
    Loading
    Loading...

    Owner options

    List your home for rent

    $3,421/mo

    Rent Zestimate®

    Find your next renter with Zillow Rental Manager. Plus, with online applications, you can quickly screen prospective tenants – for free.

    Learn more

    $3,421/mo

    Rent Zestimate®

    Refinance and save

    $5,027/mo

    Est. payment

    Refinancing to a lower rate could help reduce your monthly payments and save thousands over the life of the loan.

    See today's rates

    $5,027/mo

    Est. payment

    Explore your selling options

    Work with a Zillow partner agent

    Leverage their expertise and Zillow's premium Showcase listings to get your home seen by more buyers.

    Get started

    List with your own agent

    Get your home in front of millions of buyers by listing it on Zillow.

    Learn how to do it

    Sell it yourself

    Take full control of how buyers see your home on Zillow by listing For Sale by Owner (FSBO).

    List your home

    What's special

    Cheerful loftDine al frescoWide side gateRecessed lightingPrivate viewing balconyLarge walk-in pantryLarge laundry room

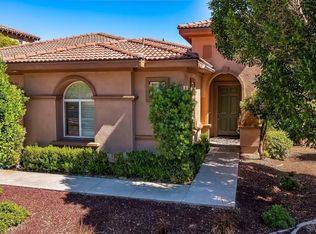
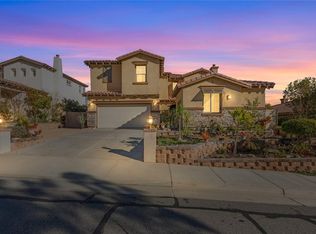
    This LUXURIOUS, IMMACULATE and SPACIOUS TUSCANY HILLS home is Situated on a Cul-De-Sac Street with a HUGE CORNER LOT and no homes in front or behind. Enjoy PANORAMIC VIEWS of Lights, Sun-kissed Vistas or Snow-Capped Mountains. Relax, Read, Sip a Cool Drink, or Dine Al Fresco from the Backyard Covered Patio, or choose the open air lounging patio next to the BBQ area. This Impressive & Elegante home comes with UPGRADES GALORE Including Custom 8 Baseboards, Wide Plank Luxury Vinyl Flooring, Upgraded Lighting, Custom Wall Treatments, Easy Care Artificial Turf, AND 19 SOLAR PANELS for Energy Savings! The special charm of this home begins w the cozy front courtyard where you can enjoy your morning coffee. Open the front door and step into a dramatic entry foyer. There is an expansive Formal living Room & Formal Dining room combo with one of the homes 2 fireplaces and windows that lookout to the private side yard. The Finely Done Chefs Kitchen has SS Appliances, Quartz Counters, Incredible Custom Kitchen Island w/Breakfast Bar, Upgraded Cabinetry & Hardware, Large Walk-In Pantry, 5 Burner Cook top w/Hood, Wall Oven and Microwave, Custom Backsplash, Convenient Butlers Pantry, SS Rectangular Counter Sink w/Swan Neck Faucet and Recessed Lighting. There is even a Window with A View over the Sink. The floor plan has a very open flow to it. The family room and the everyday dining area are both completely open to the kitchen. The family room has Custom Shelving, the Second of the Homes Two Fireplaces and a wall of windows that stream in lots of natural lighting. The first floor also offers a delightful bath and direct garage entry to one of the homes two garages. The second floor has cheerful loft that can be an additional entertainment spot, playroom, game room, craft area, gym, or workspace. The Primary Bedroom has a French Door to a private viewing Balcony, en-suite bath with divided vanities, sit at makeup table, Framed Mirror, Deep Soaking tub, Step in Shower, and a HUGE walk-in closet! There are 3 other Big Bedrooms upstairs and a full bath with Dual Basins, Framed Mirror & Designer Shiplap Wall Planks. All 4 Bedrooms have a ceiling fan with lights. The large laundry room is also upstairs with a utility sink, counter space for folding and lots of storage cabinets. Additional fine features include Dual A/C, Drought tolerant landscape, Backyard Sandbox, Wide Side Gate & Long Driveway. This meticulously maintained home has the look and feel of a model home.

    This property is off market, which means it's not currently listed for sale or rent on Zillow. This may be different from what's available on other websites or public sources.

    Facts & features

    Interior

    Bedrooms & bathrooms
    • Bedrooms: 4
    • Bathrooms: 3
    • Full bathrooms: 2
    • 1/2 bathrooms: 1
    Heating
    • Forced air
    Cooling
    • Central
    Appliances
    • Included: Dishwasher, Microwave, Refrigerator, Washer
    • Laundry: Dryer Included, Washer Included, Upper Level
    Features
    • Pantry
    • Flooring: Carpet
    • Has fireplace: Yes
    • Fireplace features: Living Room, Family Room
    • Common walls with other units/homes: No Common Walls
    Interior area
    • Total interior livable area: 3,235 sqft

    Property

    Parking
    • Total spaces: 3
    • Parking features: Garage - Attached
    Features
    • Levels: Two
    • Exterior features: Stucco
    • Pool features: Association
    • Spa features: Association
    • Has view: Yes
    • View description: Territorial, City, Mountain
    Lot
    • Size: 0.46 Acres
    • Features: Cul-De-Sac, Corner Lot
    Details
    • Parcel number: 363363001
    • Special conditions: Standard

    Construction

    Type & style
    • Home type: SingleFamily
    Materials
    • wood frame
    • Roof: Tile
    Condition
    • Year built: 2006

    Utilities & green energy

    • Sewer: Public Sewer
    • Water: Public

    Community & HOA

    HOA
    • Has HOA: Yes
    • Amenities included: Pool
    • HOA fee: $167 monthly
    Location
    • Region: Lake Elsinore

    Financial & listing details

    • Price per square foot: $236/sqft
    • Tax assessed value: $707,472
    • Annual tax amount: $7,725

    Price history

    DateEventPrice
    3/27/2023Sold$680,000+0.8%$210/sqft
    Source: Public Record Report a problem
    2/19/2023Pending sale$674,900$209/sqft
    Source: CRMLS #IG23025220 Report a problem
    2/16/2023Listed for sale$674,900+20.5%$209/sqft
    Source: Berkshire Hathaway HomeServices CA Properties Report a problem
    12/31/2020Sold$560,000+1.8%$173/sqft
    Source: CRMLS #IV20214306 Report a problem
    11/29/2020Pending sale$549,999$170/sqft
    Source: EXP REALTY OF CALIFORNIA INC #IV20214306 Report a problem
    11/25/2020Listed for sale$549,999$170/sqft
    Source: EXP REALTY OF CALIFORNIA INC #IV20214306 Report a problem
    10/21/2020Pending sale$549,999$170/sqft
    Source: EXP REALTY OF CALIFORNIA INC #IV20214306 Report a problem
    10/20/2020Price change$549,999+22.2%$170/sqft
    Source: EXP REALTY OF CALIFORNIA INC #IV20214306 Report a problem
    10/11/2020Listed for sale$450,000+8.4%$139/sqft
    Source: EXP REALTY OF CALIFORNIA INC #IV20214306 Report a problem
    3/16/2018Sold$415,000$128/sqft
    Source: Public Record Report a problem
    1/31/2018Pending sale$415,000$128/sqft
    Source: North Hills Realty #PW18018781 Report a problem
    1/25/2018Listed for sale$415,000+70.8%$128/sqft
    Source: North Hills Realty #PW18018781 Report a problem
    10/28/2010Listing removed$243,000$75/sqft
    Source: Elite Properties Direct #S615149 Report a problem
    9/6/2010Listed for sale$243,000-10%$75/sqft
    Source: NCI #S615149 Report a problem
    8/6/2010Sold$270,000+23.9%$83/sqft
    Source: Public Record Report a problem
    7/31/2010Price change$218,000-10.3%$67/sqft
    Source: foreclosure.com Report a problem
    7/1/2010Price change$243,000-17.1%$75/sqft
    Source: Greentree Properties #S615149 Report a problem
    5/1/2010Listed for sale$293,000+17.2%$91/sqft
    Source: Greentree Properties #S615149 Report a problem
    10/4/2009Listing removed$250,000$77/sqft
    Source: ELITE PROPERTIES DIRECT Report a problem
    8/29/2009Listed for sale$250,000+6.8%$77/sqft
    Source: ELITE PROPERTIES DIRECT Report a problem
    8/27/2009Sold$234,000-10%$72/sqft
    Source: Public Record Report a problem
    6/13/2009Listed for sale$260,000-54.4%$80/sqft
    Source: Listhub #P691030 Report a problem
    3/30/2006Sold$570,500$176/sqft
    Source: Public Record Report a problem

    Public tax history

    YearProperty taxesTax assessment
    2025$7,725 -19.1%$707,472 +2%
    2024$9,548 +14.6%$693,600 +19%
    2023$8,333 +2%$582,624 +2%
    2022$8,172 +1.4%$571,200 +2%
    2021$8,061 +18%$560,000 +29.7%
    2020$6,829 $431,765 +2%
    2019-- $423,300 +39.2%
    2018$5,467 -5.9%$304,007 +2%
    2017$5,812 $298,047 +2%
    2016$5,812 +9.8%$292,204 +1.5%
    2015$5,291 +2%$287,818 +2%
    2014$5,190 $282,181 +0.5%
    2013-- $280,908 +2%
    2012-- $275,400 +2%
    2011-- $270,000 -10%
    2010-- $300,000 -0.3%
    2009-- $301,000 -44.4%
    2008-- $541,000 -7%
    2007-- $581,777 +0.6%
    2006-- $578,080 +191.2%
    2005-- $198,510 +694%
    2003-- $25,000 +457.4%
    2002-- $4,485 +2%
    2001$1,409 -2.3%$4,398 +2%
    2000$1,441 $4,312
    Find assessor info on the county website

    Neighborhood: 92532

    Nearby schools

    GreatSchools rating
    Schools provided by the listing agent
    • Elementary: Tuscany Hills
    • District: Lake Elsinore Unified

    Source: The MLS. This data may not be complete. We recommend contacting the local school district to confirm school assignments for this home.

    Get a cash offer in 3 minutes
    Find out how much your home could sell for in as little as 3 minutes with a no-obligation cash offer.
    Estimated market value
    $763,100
    Get a cash offer in 3 minutes
    Find out how much your home could sell for in as little as 3 minutes with a no-obligation cash offer.
    Estimated market value
    $763,100