This spacious and freshly updated, 1BR/1BA, second floor condominium is located in the heart of Charlestown’s gas light district, featuring a sunny, southwest, corner exposure and a deeded parking space. The elegant living/dining room features a wood burning fireplace with a handsome white mantle, flanked by custom built-in shelving and cabinetry, and a double wide custom coat and storage closet. A bay window provides the perfect dining nook with drum shade lighting. Just off the living area is a well-appointed kitchen with white shaker cabinetry, quartz countertops and brand new stainless steel appliances, including a 5-burner gas range with griddle. The newly renovated full bathroom features a marble tile floor, white vanity w/marble top, glass fronted medicine cabinet and white subway tiled shower w/marble tile floor and glass doors. The oversized bedroom is tucked at the rear for privacy and offers a double wide custom closet, plenty of space for a home office, and additional closet w/brand new washer/dryer. Newly finished hardwood floors throughout give the space a fresh feel. Amenities: private deck with Monument views, in-unit W/D, central air conditioning, deeded parking space and professional management.
For sale
$775,000
1 Pleasant St #3, Charlestown, MA 02129
1beds
700sqft
Condominium
Built in 1988
-- sqft lot
$752,800 Zestimate®
$1,107/sqft
$507/mo HOA
What's special
Central air conditioningWell-appointed kitchenMarble tile floorWhite shaker cabinetryQuartz countertopsGlass fronted medicine cabinetSunny southwest corner exposure
- 5 days
- 143
- 13
Zillow last checked:
Listing updated:
Listed by:
Nancy Roth 617-429-6396,
Gibson Sotheby's International Realty 617-242-4222,
Colin Boylan 603-325-3016
Source: MLS PIN,MLS#: 73578230
Facts & features
Interior
Bedrooms & bathrooms
- Bedrooms: 1
- Bathrooms: 1
- Full bathrooms: 1
Primary bedroom
- Features: Flooring - Wood, Balcony - Exterior, Recessed Lighting, Remodeled, Closet - Double
- Level: Second
- Area: 207.81
- Dimensions: 18.75 x 11.08
Primary bathroom
- Features: Yes
Bathroom 1
- Features: Bathroom - Full, Bathroom - Tiled With Shower Stall, Flooring - Stone/Ceramic Tile, Flooring - Marble, Countertops - Stone/Granite/Solid, Cabinets - Upgraded, Remodeled, Wainscoting, Lighting - Sconce, Decorative Molding
- Level: Second
- Area: 34.64
- Dimensions: 7.17 x 4.83
Dining room
- Features: Flooring - Hardwood, Window(s) - Bay/Bow/Box, Open Floorplan, Lighting - Overhead, Crown Molding, Decorative Molding
- Level: Second
Kitchen
- Features: Flooring - Hardwood, Countertops - Stone/Granite/Solid, Cabinets - Upgraded, Recessed Lighting, Stainless Steel Appliances, Gas Stove
- Level: Second
- Area: 60.69
- Dimensions: 7.92 x 7.67
Living room
- Features: Flooring - Hardwood, Open Floorplan, Recessed Lighting, Crown Molding, Closet - Double, Decorative Molding
- Level: Second
- Area: 528.31
- Dimensions: 22.17 x 23.83
Heating
- Forced Air
Cooling
- Central Air
Appliances
- Included: Range, Dishwasher, Disposal, Microwave, Refrigerator, Freezer, Washer, Dryer
- Laundry: Electric Dryer Hookup, Washer Hookup, Second Floor, In Unit
Features
- Flooring: Marble, Hardwood
- Windows: Insulated Windows
- Has basement: No
- Number of fireplaces: 1
- Fireplace features: Dining Room, Living Room
- Common walls with other units/homes: 2+ Common Walls
Interior area
- Total structure area: 700
- Total interior livable area: 700 sqft
- Finished area above ground: 700
Property
Parking
- Total spaces: 1
- Parking features: Deeded, Exclusive Parking
- Uncovered spaces: 1
Features
- Patio & porch: Deck
- Exterior features: Deck
Lot
- Size: 700 Square Feet
Details
- Parcel number: W:02 P:03667 S:006,1278952
- Zoning: Res
Construction
Type & style
- Home type: Condo
- Property subtype: Condominium
Materials
- Brick
- Roof: Shingle
Condition
- Year built: 1988
Utilities & green energy
- Sewer: Public Sewer
- Water: Public
- Utilities for property: for Gas Range, for Electric Dryer
Community & HOA
Community
- Features: Public Transportation, Shopping, Pool, Tennis Court(s), Park, Walk/Jog Trails, Medical Facility, Laundromat, Bike Path, Highway Access, House of Worship, Marina, Private School, Public School, T-Station
- Security: Intercom
HOA
- Services included: Water, Sewer, Insurance, Maintenance Grounds, Snow Removal
- HOA fee: $507 monthly
Location
- Region: Charlestown
Financial & listing details
- Price per square foot: $1,107/sqft
- Tax assessed value: $712,300
- Annual tax amount: $8,908
- Date on market: 9/25/2026
Estimated market value
$752,800
$715,000 - $790,000
$3,156/mo
Price history
| Date | Event | Price |
|---|---|---|
| 9/16/2026 | Listed for sale | $775,000+92.7%$1,107/sqft |
Source: MLS PIN #73578230 Report a problem | ||
| 5/24/2021 | Listing removed | -- |
Source: Zillow Rental Network Premium Report a problem | ||
| 5/13/2021 | Price change | $2,975+10.2%$4/sqft |
Source: Zillow Rental Network Premium #72825395 Report a problem | ||
| 5/4/2021 | Listed for rent | $2,700$4/sqft |
Source: Zillow Rental Network Premium #72825395 Report a problem | ||
| 6/7/2019 | Listing removed | $2,700$4/sqft |
Source: Gibson Sotheby's International Realty #72509547 Report a problem | ||
| 5/30/2019 | Listed for rent | $2,700+5.9%$4/sqft |
Source: Gibson Sotheby's International Realty #72509547 Report a problem | ||
| 6/28/2017 | Listing removed | $2,550$4/sqft |
Source: Hammond Residential Real Estate #114847 Report a problem | ||
| 6/15/2017 | Listed for rent | $2,550$4/sqft |
Source: Coldwell Banker Residential Brokerage - Charlestown - Hammond #72182203 Report a problem | ||
| 10/26/2009 | Sold | $402,200-4%$575/sqft |
Source: LINK #103282 Report a problem | ||
| 7/14/2009 | Listed for sale | $419,000+24.1%$599/sqft |
Source: Saul Cohen #70944868 Report a problem | ||
| 9/12/2001 | Sold | $337,500+60.7%$482/sqft |
Source: LINK #31632 Report a problem | ||
| 1/20/1999 | Sold | $210,000+24.3%$300/sqft |
Source: LINK #7293 Report a problem | ||
| 5/29/1997 | Sold | $169,000+5%$241/sqft |
Source: Public Record Report a problem | ||
| 9/5/1995 | Sold | $161,000$230/sqft |
Source: Public Record Report a problem | ||
Public tax history
| Year | Property taxes | Tax assessment |
|---|---|---|
| 2025 | $8,089 +10.5% | $698,500 +4% |
| 2024 | $7,318 +6.6% | $671,400 +5.1% |
| 2023 | $6,862 +2.7% | $638,900 +4% |
| 2022 | $6,682 +4% | $614,200 +2% |
| 2021 | $6,425 +4% | $602,200 +2.9% |
| 2020 | $6,179 +7.3% | $585,100 +7% |
| 2019 | $5,761 +5.6% | $546,600 +5% |
| 2018 | $5,456 +312.3% | $520,600 +3% |
| 2017 | $1,323 -75% | $505,200 +5% |
| 2016 | $5,293 -7.4% | $481,200 +1.9% |
| 2015 | $5,718 +7.6% | $472,200 +16.8% |
| 2013 | $5,313 +7.4% | $404,300 +6.6% |
| 2012 | $4,946 +2% | $379,300 |
| 2011 | $4,851 +7.7% | $379,300 |
| 2010 | $4,506 +29.2% | $379,300 +15.6% |
| 2009 | $3,488 -3.1% | $328,100 |
| 2008 | $3,599 -2.9% | $328,100 -2.8% |
| 2007 | $3,708 | $337,400 |
Find assessor info on the county website
Monthly payment
Est. payment
Payment breakdown
Explore the cost of this home by adjusting the details. Changes won't be saved.Climate risks
Neighborhood: Charlestown
Nearby schools
Schools provided by the listing agent
- Elementary: Bps
- Middle: Bps
- High: Bps
Source: MLS PIN. This data may not be complete. We recommend contacting the local school district to confirm school assignments for this home.

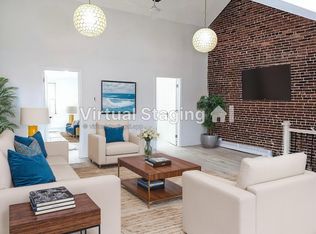
Similar homes
- $817,0002 bd2 ba963 sqftNautica, Boston, MA 02129For Sale
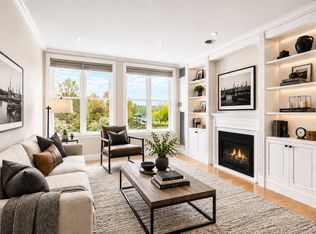 MLS ID #73570370, Jesse MacDonald, Gibson Sotheby's International Realty. MLS PIN
 - $709,0002 bd1 ba815 sqft17 Green St #2, Charlestown, MA 02129For Sale
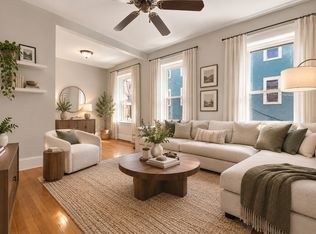 MLS ID #73578372, The Sarkis Team, Douglas Elliman Real Estate - The Sarkis Team. MLS PIN
 - $799,0002 bd2 ba1k sqft126 Elm St #2, Charlestown, MA 02129For Sale
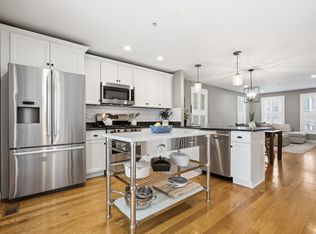 MLS ID #73577307, Tracy Shea, Coldwell Banker Realty - Boston. MLS PIN
 - $699,0002 bd2 ba780 sqft209 Bunker Hill St #1, Charlestown, MA 02129For Sale
 MLS ID #73573507, Reig & Losordo, Coldwell Banker Realty - Boston. MLS PIN
