Don Ena Estates Opportunity - Make It Your Own!
Located in the highly desirable Don Ena Estates subdivision, this charming single-level home offers the perfect combination of comfort, convenience, and potential. One level living featuring 3 bedrooms and 2 bathrooms with spectacular mountain views.
The oversized garage offers ample space for vehicles, storage, hobbies, and outdoor gear, with additional room on the property to build the shop you've always wanted. The possibilities are endless.
Ideally situated just minutes from downtown Sheridan and the renowned Kendrick Golf Course, you'll enjoy convenient access to shopping, dining, recreation, and all the amenities Sheridan has to offer. Seller is offering a credit of up to $10,000 to a buyer at closing. The credit The credit may be applied toward the buyer's allowable closing costs, prepaid expenses, discount points, interest-rate buy-down, or other lender-approved expenses. The credit may not exceed the buyer's actual allowable expenses, and any unused portion shall remain with Seller and shall not be paid to Buyer in cash.
Sold
Price Unknown
1 Pleasant View Ln, Sheridan, WY 82801
3beds
2baths
2,166sqft
Manufactured Home, Residential
Built in 1984
2.86 Acres Lot
$552,000 Zestimate®
$--/sqft
$-- Estimated rent
Home value
$552,000
$513,000 - $591,000
Not available
Zestimate® history
Owner options
List your home for rent
Find your next renter with Zillow Rental Manager. Plus, with online applications, you can quickly screen prospective tenants – for free.
Refinance and save
Refinancing to a lower rate could help reduce your monthly payments and save thousands over the life of the loan.
Explore your selling options
Work with a Zillow partner agent
Leverage their expertise and Zillow's premium Showcase listings to get your home seen by more buyers.
Get startedList with your own agent
Get your home in front of millions of buyers by listing it on Zillow.
Learn how to do itSell it yourself
Take full control of how buyers see your home on Zillow by listing For Sale by Owner (FSBO).
List your homeWhat's special
Zillow last checked:
Listing updated:
Listed by:
Paul Wallop 307-751-3580,
CENTURY 21 BHJ Realty, Inc.
Bought with:
Jonathan Gates, 15822
CENTURY 21 BHJ Realty, Inc.
Source: Sheridan County BOR,MLS#: 26-724
Facts & features
Interior
Bedrooms & bathrooms
- Bedrooms: 3
- Bathrooms: 2
Primary bedroom
- Level: Main
- Area: 272
- Dimensions: 16.00 x 17.00
Bedroom 2
- Level: Main
- Area: 130
- Dimensions: 13.00 x 10.00
Bedroom 3
- Level: Main
- Area: 130
- Dimensions: 13.00 x 10.00
Primary bathroom
- Level: Main
- Area: 99
- Dimensions: 11.00 x 9.00
Other
- Level: Main
- Area: 50
- Dimensions: 5.00 x 10.00
Bonus room
- Level: Main
- Area: 117
- Dimensions: 13.00 x 9.00
Dining room
- Level: Main
- Area: 256
- Dimensions: 16.00 x 16.00
Kitchen
- Level: Main
- Area: 234
- Dimensions: 18.00 x 13.00
Laundry
- Level: Main
- Area: 130
- Dimensions: 10.00 x 13.00
Living room
- Level: Main
- Area: 390
- Dimensions: 30.00 x 13.00
Heating
- Electric Forced Air, Natural Gas
Cooling
- Central Air
Features
- Basement: Crawl Space
- Has fireplace: Yes
- Fireplace features: # of Fireplaces, Pellet Stove
Interior area
- Total structure area: 2,166
- Total interior livable area: 2,166 sqft
- Finished area above ground: 0
Property
Parking
- Total spaces: 2
- Parking features: Gravel
- Attached garage spaces: 2
Features
- Patio & porch: Deck
- Exterior features: Manual Sprinkler
- Fencing: Cross Fenced
- Has view: Yes
- View description: Mountain(s)
Lot
- Size: 2.86 Acres
Details
- Parcel number: R0013542
Construction
Type & style
- Home type: MobileManufactured
- Architectural style: Ranch
- Property subtype: Manufactured Home, Residential
Materials
- Roof: Asphalt
Condition
- Year built: 1984
Utilities & green energy
- Sewer: Septic Tank
- Water: SAWS, Well
Community & HOA
Community
- Subdivision: Don Ena Estates
Location
- Region: Sheridan
Financial & listing details
- Tax assessed value: $434,670
- Annual tax amount: $2,306
- Date on market: 6/15/2026
- Inclusions: Range, Refrigerator, Dishwasher, Microwave, Washer Dryer
- Electric utility on property: Yes
Price history
| Date | Event | Price |
|---|---|---|
| 9/16/2026 | Sold | -- |
Source:  Sheridan County BOR #26-724 Report a problem Sheridan County BOR #26-724 Report a problem | ||
| 6/15/2026 | Listed for sale | $560,000$259/sqft |
Source: Sheridan County BOR #26-724 Report a problem | ||
Public tax history
| Year | Property taxes | Tax assessment |
|---|---|---|
| 2026 | -- | $41,293 +1.5% |
| 2025 | $2,306 -30.7% | $40,682 -23.3% |
| 2024 | $3,328 +0.6% | $53,042 +0.6% |
| 2023 | $3,306 +14.9% | $52,720 +13.9% |
| 2022 | $2,878 +22.7% | $46,277 +20.9% |
| 2021 | $2,345 +10.5% | $38,263 +9.6% |
| 2020 | $2,122 +6.4% | $34,915 +5.8% |
| 2019 | $1,996 +11% | $33,009 +9.9% |
| 2018 | $1,798 +0.2% | $30,045 +0.2% |
| 2017 | $1,795 | $29,987 +7.9% |
| 2015 | $1,795 +7.6% | $27,794 -1.1% |
| 2014 | $1,668 | $28,090 +3.4% |
| 2013 | $1,668 | $27,178 |
Find assessor info on the county website
Neighborhood: 82801
Nearby homes
- $--3 bd3 ba3.1k sqft121 Saddlecrest Dr, Sheridan, WY 82801Sold
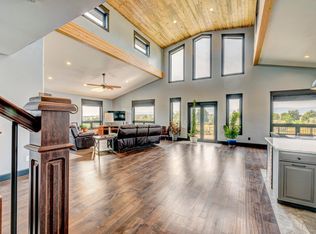
- $648,000-- bd2 ba1.3k sqft4 Pleasant View Ln, Sheridan, WY 82801Off Market
- $--2 acresSaddlecrest Lot 17, Sheridan, WY 82801Off Market
- $--100 acresTbd Big Goose, Sheridan, WY 82801Off Market
- $861,4005 bd3 ba3.4k sqft43 Red Fox Dr, Sheridan, WY 82801Off Market
- $258,739-- bd-- ba-- sqft127 Saddlecrest Dr, Sheridan, WY 82801Off Market
- $802,8002 bd2 ba1.9k sqft119 Saddlecrest Dr, Sheridan, WY 82801Off Market
- $646,900-- bd2 ba2k sqft9 Pleasant View Ln, Sheridan, WY 82801Off Market
Nearby schools
GreatSchools rating
- 8/10Highland Park Elementary SchoolGrades: PK-5Distance: 1.2 mi
- 8/10Sheridan Junior High SchoolGrades: 6-8Distance: 2.5 mi
- 8/10Sheridan High SchoolGrades: 9-12Distance: 1.7 mi
- Wyoming
- Sheridan County
- Sheridan
- 82801
- 1 Pleasant View Ln
