Skip main navigation
Sold for $2,000,000
  • Listed by: Regency Real Estate Brokers • Jerry Ness • Contact: 949-707-4400
    Bought with: Inhabit Collective
    $2,000,000

    1 Pleasanton Ln, Mission Viejo, CA 92694

    5beds
    3,002sqft
    Single Family Residence
    Built in 2000
    6,750 Square Feet Lot
    $2,165,200 Zestimate®
    $666/sqft
    $7,749 Estimated rent

    Home value

    $2,165,200

    $2.06M - $2.30M

    $7,749/mo

    Zestimate® history
    Loading
    Loading...

    Owner options

    List your home for rent

    $7,749/mo

    Rent Zestimate®

    Find your next renter with Zillow Rental Manager. Plus, with online applications, you can quickly screen prospective tenants – for free.

    Learn more

    $7,749/mo

    Rent Zestimate®

    Refinance and save

    $12,696/mo

    Est. payment

    Refinancing to a lower rate could help reduce your monthly payments and save thousands over the life of the loan.

    See today's rates

    $12,696/mo

    Est. payment

    Explore your selling options

    Work with a Zillow partner agent

    Leverage their expertise and Zillow's premium Showcase listings to get your home seen by more buyers.

    Get started

    List with your own agent

    Get your home in front of millions of buyers by listing it on Zillow.

    Learn how to do it

    Sell it yourself

    Take full control of how buyers see your home on Zillow by listing For Sale by Owner (FSBO).

    List your home

    What's special

    Large loftWood - burning fireplaceResort - like backyardPrivate courtyardExpansive center islandHigh - end grillMaster bedroom
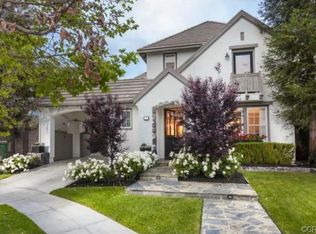
    This spectacular Oak Knoll home located in coveted, prestigious Ladera Ranch is a must see and will not last long on the market. This stunning move-in ready 5-bedroom residence boasts 3 full baths and a large loft. It sits on an expansive 6,750 SQFT lot at the end of a cul-de-sac. This showplace is a dream for families who are looking for an active neighborhood yet this home plenty of privacy, especially in the resort-like backyard. This palm treed breathtaking oasis is truly paradise. The large pool features waterfalls, a spa and built-in slide that provide hours of fun and relaxation. Enjoy entertaining on the covered patio with the outdoor kitchen including a high-end grill and refrigerator. From the moment you walk into the private courtyard you will feel the sense of serenity this home reflects. You will notice the quality and luxury features including timeless custom plantation shutters, crown molding, and gorgeous custom flooring. This home has been meticulously kept and remodeled. The bright and spacious kitchen equipped with quartz countertops, white cabinetry, an expansive center island, double ovens and a kitchen nook. This bright light home is flooded with light from multiple windows overlooking the incredible backyard Shangri-La. The large family room has a wood-burning fireplace, built-in cabinets, ceiling fan, built-in high-fidelity speakers and automatic privacy shades for the windows. Nothing has been overlooked on this property. The owners even invested in re-piping and solar panels. The one bedroom down and 4 bedrooms up is ideal for guests and in-laws. You will enter your upstairs master bedroom retreat through double doors and an impressive large walk-in closet with high end custom drawers and cabinets. The master bath is generous with double sinks, a separate tub and shower. The three other upstairs rooms are spacious, and the third bathroom has been recently remodeled with quartz counters, white cabinets and a huge, tiled shower. The convenient upstairs laundry room includes a sink, cabinets and a built-in ironing board. The washer and dryer are included. The main floor bedroom has its own private full bath. There is storage galore in this stunner including a 3-car garage. Located close to the best shops in Ladera Ranch, the highest rated schools and many, many parks to explore you will instantly feel welcome in the area Homes like this don't come on the market often be prepared to fall in love with your new home!"

    Zillow last checked:

    Listing updated:

    Listed by:

    Jerry Ness DRE #01003229 949-306-1306,

    Regency Real Estate Brokers

    Bought with:

    Adam Trejo, DRE #02017867

    Inhabit Collective

    Doug Echelberger, DRE #01176379

    Inhabit Collective

    Source: CRMLS,MLS#: OC24091711MLS LogoOriginating MLS: California Regional MLS

    Facts & features

    Interior

    Bedrooms & bathrooms
    • Bedrooms: 5
    • Bathrooms: 3
    • Full bathrooms: 3
    • Main level bathrooms: 1
    • Main level bedrooms: 1
    Rooms
    • Room types: Bedroom, Family Room, Foyer, Kitchen, Laundry, Loft, Living Room, Other
    Bedroom
    • Features: Bedroom on Main Level
    Other
    • Features: Walk-In Closet(s)
    Cooling
    • Central Air
    Appliances
    • Included: Double Oven, Dishwasher, Disposal, Microwave, Dryer, Washer
    • Laundry: Washer Hookup, Laundry Room
    Features
    • Bedroom on Main Level, Entrance Foyer, Loft, Walk-In Closet(s)
    • Has fireplace: Yes
    • Fireplace features: Family Room
    • Common walls with other units/homes: No Common Walls
    Interior area
    • Total interior livable area: 3,002 sqft

    Property

    Parking
    • Total spaces: 3
    • Parking features: Garage - Attached
    • Attached garage spaces: 3
    Features
    • Levels: Two
    • Stories: 2
    • Entry location: Foyer
    • Has private pool: Yes
    • Pool features: Private, Association
    • Has view: Yes
    • View description: None
    Lot
    • Size: 6,750 Square Feet
    • Features: Back Yard, Cul-De-Sac, Front Yard, Lawn, Landscaped, Near Park, Paved, Walkstreet, Yard
    Details
    • Parcel number: 75919210
    • Special conditions: Standard

    Construction

    Type & style
    • Home type: SingleFamily
    • Property subtype: Single Family Residence
    Condition
    • New construction: No
    • Year built: 2000

    Utilities & green energy

    • Sewer: Public Sewer
    • Water: Public

    Community & HOA

    Community
    • Features: Curbs, Hiking, Street Lights, Sidewalks, Park
    • Subdivision: Fairfield (Fair)
    HOA
    • Has HOA: Yes
    • Amenities included: Clubhouse, Dog Park, Meeting Room, Outdoor Cooking Area, Barbecue, Picnic Area, Playground, Pickleball, Pool, Spa/Hot Tub, Tennis Court(s), Trail(s)
    • HOA fee: $218 monthly
    • HOA name: LARMAC
    • HOA phone: 949-218-0900
    Location
    • Region: Mission Viejo

    Financial & listing details

    • Price per square foot: $666/sqft
    • Tax assessed value: $2,040,000
    • Annual tax amount: $24,378
    • Date on market: 5/7/2024
    • Cumulative days on market: 7 days
    • Listing terms: Cash,Cash to New Loan

    Price history

    DateEventPrice
    6/14/2024Sold$2,000,000-4.8%$666/sqft
    Source: CRMLS #OC24091711 Report a problem
    6/8/2024Pending sale$2,100,000$700/sqft
    Source: CRMLS #OC24091711 Report a problem
    5/15/2024Contingent$2,100,000$700/sqft
    Source: CRMLS #OC24091711 Report a problem
    5/7/2024Listed for sale$2,100,000+136%$700/sqft
    Source: CRMLS #OC24091711 Report a problem
    11/18/2004Sold$890,000+43.8%$296/sqft
    Source: Public Record Report a problem
    9/5/2002Sold$619,000+37.6%$206/sqft
    Source: Public Record Report a problem
    12/4/2000Sold$450,000$150/sqft
    Source: Public Record Report a problem

    Public tax history

    YearProperty taxesTax assessment
    2025$24,378 +49.2%$2,040,000 +59.9%
    2024$16,344 +12.7%$1,275,487 +16.1%
    2023$14,498 +1.9%$1,098,662 +2%
    2022$14,230 +1.7%$1,077,120 +2%
    2021$13,993 +0.6%$1,056,000
    2020$13,911 $1,056,000
    2019$13,911 -2.4%$1,056,000 +5.9%
    2018$14,249 +5.5%$997,000 +5.4%
    2017$13,500 $946,000
    2016$13,500 -0.4%$946,000
    2015$13,558 -3%$946,000
    2014$13,981 $946,000 +12.9%
    2013-- $837,580 +0.6%
    2012-- $832,770 +7.6%
    2011-- $774,000
    2010-- $774,000
    2009-- $774,000 -16.4%
    2008-- $925,956
    2007-- $925,956 +2%
    2006-- $907,800 +2%
    2005-- $890,000 +38.4%
    2004-- $643,206 +3.9%
    2003-- $619,000 +34.9%
    2002-- $459,000 +2%
    2001$8,466 +63.5%$450,000 +255.9%
    2000$5,178 $126,431
    Find assessor info on the county website

    Neighborhood: Oak Knoll Village

    Nearby schools

    GreatSchools rating
    Schools provided by the listing agent
    • Elementary: Chapparal
    • Middle: Ladera Ranch
    • High: Tesoro

    Source: CRMLS. This data may not be complete. We recommend contacting the local school district to confirm school assignments for this home.

    Get a cash offer in 3 minutes
    Find out how much your home could sell for in as little as 3 minutes with a no-obligation cash offer.
    Estimated market value
    $2,165,200
    Get a cash offer in 3 minutes
    Find out how much your home could sell for in as little as 3 minutes with a no-obligation cash offer.
    Estimated market value
    $2,165,200