Welcome to this stunning Louisiana plantation-style estate, gracefully tucked away on a quiet double cul-de-sac in one of Northeast Jackson's most desirable locations. With timeless architecture, exceptional curb appeal, and a welcoming wraparound front porch, this home offers the perfect blend of Southern elegance and everyday comfort. Step through the beautiful leaded glass entry doors into a grand foyer highlighted by a sweeping staircase that immediately sets the tone for the craftsmanship found throughout the home. Sunlight pours through oversized windows, filling the spacious living areas with natural light. The formal living room features a striking double-sided fireplace, abundant built-in cabinetry, and an adjoining office or reading retreat—ideal for working from home or simply relaxing with a good book. Designed for entertaining, the formal dining room easily accommodates holiday gatherings and special occasions. The well-appointed kitchen features stainless steel appliances, a distinctive copper-topped breakfast bar, generous cabinet space, and excellent storage. Just beyond the kitchen, you'll find a warm and inviting keeping room complete with a fireplace and additional built-ins, creating the perfect place to unwind with family and friends. A conveniently located half bath and laundry room complete the main living area. The spacious primary suite is privately located on the main level and serves as a true retreat. Highlights include soaring ceilings, abundant natural light, a cozy fireplace, custom built-in cabinetry, and private access to the expansive rear deck. The luxurious primary bath offers dual vanities, a walk-in shower, a whirlpool tub, and an oversized walk-in closet. Upstairs are three generously sized bedrooms, providing plenty of space for family, guests, or flexible living arrangements. Outdoor living is equally impressive. The expansive rear deck and brick patio create an exceptional setting for entertaining, grilling, or simply enjoying peaceful evenings overlooking the neighboring pond. It's a private outdoor sanctuary that must be experienced in person. Located within walking distance of Highland Village, Whole Foods Market, outstanding fine dining, casual restaurants, and boutique shopping, this exceptional home offers a lifestyle that is as convenient as it is luxurious. Combining timeless Southern charm, thoughtful design, and an unbeatable location, this is a rare opportunity to own one of Northeast Jackson's most distinctive homes. Schedule your private showing today and experience everything this remarkable property has to offer.
Active
Price cut: $20K (8/17)
$425,000
1 Pond Side Dr, Jackson, MS 39211
4beds
3,352sqft
Residential, Single Family Residence
Built in 1986
0.36 Acres Lot
$411,900 Zestimate®
$127/sqft
$-- HOA
What's special
Brick patioTimeless architectureQuiet double cul-de-sacGrand foyerPrivate outdoor sanctuaryExceptional curb appealAbundant built-in cabinetry
- 70 days
- 674
- 40
Likely to sell faster than
Zillow last checked:
Listing updated:
Listed by:
Steve Craft 601-956-0200,
Real Estate Partners 601-956-0200,
Steve O Houck 601-942-2683
Source: MLS United,MLS#: 4156925
Facts & features
Interior
Bedrooms & bathrooms
- Bedrooms: 4
- Bathrooms: 4
- Full bathrooms: 3
- 1/2 bathrooms: 1
Heating
- Ceiling, Central, Fireplace(s)
Cooling
- Ceiling Fan(s), Central Air, Gas
Appliances
- Included: Built-In Refrigerator, Dishwasher, Disposal, Electric Cooktop, Instant Hot Water, Microwave
- Laundry: Laundry Room
Features
- Flooring: Carpet, Ceramic Tile, Wood
- Doors: Dead Bolt Lock(s)
- Has fireplace: Yes
- Fireplace features: Double Sided, Gas Log, Kitchen, Living Room
Interior area
- Total structure area: 3,352
- Total interior livable area: 3,352 sqft
Video & virtual tour
Property
Parking
- Total spaces: 2
- Parking features: Attached, Garage Door Opener, Garage Faces Side, Circular Driveway
- Attached garage spaces: 2
- Has uncovered spaces: Yes
Features
- Levels: Two
- Stories: 2
- Patio & porch: Front Porch, Patio
- Exterior features: Lighting, Private Yard
- Fencing: Back Yard,Wood
Lot
- Size: 0.36 Acres
- Features: Cul-De-Sac
Details
- Parcel number: 05350618000
Construction
Type & style
- Home type: SingleFamily
- Property subtype: Residential, Single Family Residence
Materials
- Brick, Synthetic Stucco
- Foundation: Slab
- Roof: Architectural Shingles,Asphalt
Condition
- Move In Ready
- New construction: No
- Year built: 1986
Details
- Warranty included: Yes
Utilities & green energy
- Sewer: Public Sewer
- Water: Public
- Utilities for property: Electricity Connected, Sewer Connected, Water Available, Water Connected
Community & HOA
Community
- Features: None
- Subdivision: Highland Meadows
HOA
- Has HOA: No
Location
- Region: Jackson
Financial & listing details
- Price per square foot: $127/sqft
- Tax assessed value: $283,370
- Annual tax amount: $5,206
- Date on market: 9/18/2026
- Electric utility on property: Yes
Estimated market value
$411,900
$391,000 - $432,000
$4,137/mo
Price history
| Date | Event | Price |
|---|---|---|
| 8/17/2026 | Price change | $425,000-4.5%$127/sqft |
Source: MLS United #4156925 Report a problem | ||
| 7/23/2026 | Listed for sale | $445,000-0.4%$133/sqft |
Source: MLS United #4156925 Report a problem | ||
| 4/25/2025 | Sold | -- |
Source: MLS United #4100469 Report a problem | ||
| 3/23/2025 | Pending sale | $446,700$133/sqft |
Source: MLS United #4100469 Report a problem | ||
| 3/4/2025 | Price change | $446,700-0.6%$133/sqft |
Source: MLS United #4100469 Report a problem | ||
| 1/9/2025 | Listed for sale | $449,200$134/sqft |
Source: MLS United #4100469 Report a problem | ||
Public tax history
| Year | Property taxes | Tax assessment |
|---|---|---|
| 2025 | $5,206 +2.7% | $28,337 +2.1% |
| 2024 | $5,067 +0.5% | $27,764 |
| 2023 | $5,040 | $27,764 |
| 2022 | -- | $27,764 |
| 2021 | -- | $27,764 +1.1% |
| 2020 | -- | $27,456 |
| 2019 | -- | $27,456 |
| 2018 | -- | $27,456 |
| 2017 | $4,764 | $27,456 |
| 2016 | $4,764 | $27,456 -0.1% |
| 2015 | $4,764 +3.1% | $27,475 |
| 2014 | $4,619 | $27,475 |
| 2013 | -- | $27,475 |
| 2012 | -- | $27,475 +3.1% |
| 2011 | -- | $26,661 |
| 2010 | -- | $26,661 |
| 2009 | -- | $26,661 |
| 2008 | -- | $26,661 +26.9% |
| 2007 | -- | $21,011 |
| 2006 | -- | $21,011 |
| 2005 | -- | $21,011 |
| 2004 | -- | $21,011 |
| 2003 | -- | $21,011 |
| 2002 | -- | $21,011 +31.4% |
| 2001 | -- | $15,996 |
| 2000 | -- | $15,996 |
Find assessor info on the county website
Monthly payment
Est. payment
Payment breakdown
Explore the cost of this home by adjusting the details. Changes won't be saved.Climate risks
Neighborhood: 39211
Nearby schools
Schools provided by the listing agent
- Elementary: Casey
- Middle: Bailey APAC
- High: Murrah
Source: MLS United. This data may not be complete. We recommend contacting the local school district to confirm school assignments for this home.
Similar homes
- $450,0004 bd5 ba4.2k sqft5122 Canton Heights Dr, Jackson, MS 39211For Sale
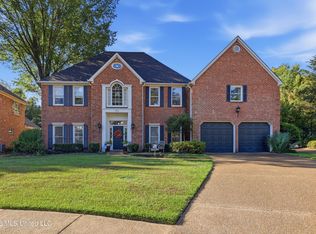 MLS ID #4161314, Mike Hoffman, Nix-Tann & Associates, Inc.. MLS United
 - $445,0005 bd4 ba3.8k sqft31 Polo Dr, Jackson, MS 39211For Sale
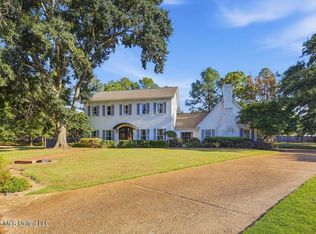 MLS ID #4163083, Janet Spain, Crye-Leike. MLS United
 - $349,0004 bd3 ba3.5k sqft4018 Eastwood Pl, Jackson, MS 39211For Sale
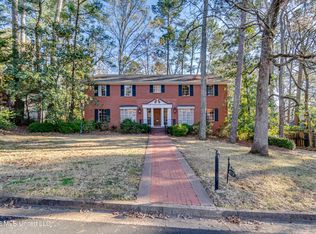 MLS ID #4146137, Melissa Hutchison, Charlotte Smith Real Estate. MLS United
 - $339,0004 bd3 ba2.6k sqft2258 Bellingrath Rd, Jackson, MS 39211For Sale
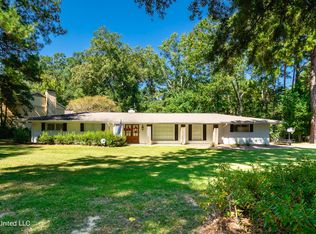 MLS ID #4158436, Shannon Blanks, Nix-Tann & Associates, Inc.. MLS United
