Skip main navigation
Sold for $374,000
  • $374,000

    1 Poplar Ct N, Homosassa, FL 34446

    3beds
    2,354sqft
    Single Family Residence
    Built in 1993
    0.44 Acres Lot
    $374,000 Zestimate®
    $159/sqft
    $2,758 Estimated rent

    Home value

    $374,000

    $340,000 - $411,000

    $2,758/mo

    Zestimate® history
    Loading
    Loading...

    Owner options

    List your home for rent

    $2,758/mo

    Rent Zestimate®

    Find your next renter with Zillow Rental Manager. Plus, with online applications, you can quickly screen prospective tenants – for free.

    Learn more

    $2,758/mo

    Rent Zestimate®

    Refinance and save

    $2,633/mo

    Est. payment

    Refinancing to a lower rate could help reduce your monthly payments and save thousands over the life of the loan.

    See today's rates

    $2,633/mo

    Est. payment

    Explore your selling options

    Work with a Zillow partner agent

    Leverage their expertise and Zillow's premium Showcase listings to get your home seen by more buyers.

    Get started

    List with your own agent

    Get your home in front of millions of buyers by listing it on Zillow.

    Learn how to do it

    Sell it yourself

    Take full control of how buyers see your home on Zillow by listing For Sale by Owner (FSBO).

    List your home

    What's special

    Irrigation wellOutdoor cooktop with sinkLovely vinyl plank flooringCozy screened entryLovely landscapingSeparate water closet
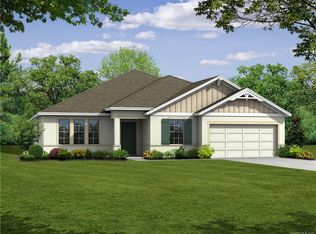
    Welcome to your new home, where **LOCATION IS EVERYTHING!** Nestled on a quiet cul-de-sac, this gem features a stylish stamped concrete drive and walkway leading up to a cozy screened entry-lovely landscaping, mature palm trees with beautiful outdoor lighting that surrounds your new home. Upon entering this Sweetwater Home you'll find a Formal Living and Dining fantastic for entertaining, with pocket doors that open up into a spacious family room and kitchen, GOREGOUS granite countertops, skylight that has a retractable blind, updated appliances/wine frig. is included, complemented by lovely vinyl plank flooring. The spacious Primary Suite is offering 2 walk-in closets and a luxurious walk-in shower with double sinks, granite counter tops, under counter lighting, separate water closet. Outdoor Living at its finest, the Lanai has plenty of room for lounging in your own peaceful retreat, plus an outdoor cooktop with sink for those summer BBQs. Heated Pool and Spa, rejuvenate year-round in your own piece of paradise with BOTH gas and solar heating, an outdoor shower-enclosure included. Paver Patio right outside the screen, great space for the outdoor gardener, along with a darling shed for extra storage, an irrigation well ** BIG WIN** The 2 car garage features a bonus area for your workshop and pull down steps for extra storage above the garage! Convenient Location, you’re just a stone's throw away from shopping, restaurants, and easy access to The Parkway, quick trip to Tampa International Airport making travel a breeze! Don’t miss out on this fantastic opportunity—schedule your showing today!

    Zillow last checked:

    Listing updated:

    Listed by:

    Michele Neely 352-601-1061,

    Key 1 Realty, Inc.

    Bought with:

    Michele Neely, 3410093

    Key 1 Realty, Inc.

    Source: Realtors Association of Citrus County,MLS#: 853793MLS LogoOriginating MLS: Realtors Association of Citrus County

    Facts & features

    Interior

    Bedrooms & bathrooms
    • Bedrooms: 3
    • Bathrooms: 2
    • Full bathrooms: 2
    Primary bedroom
    • Description: Flooring: Carpet
    • Features: Ceiling Fan(s), Dual Sinks, En Suite Bathroom, Granite Counters, Stall Shower, Primary Suite
    • Level: Main
    • Dimensions: 19.00 x 12.00
    Bedroom
    • Features: Ceiling Fan(s)
    • Level: Main
    • Dimensions: 12.00 x 10.00
    Bedroom
    • Description: Flooring: Carpet
    • Level: Main
    • Dimensions: 14.11 x 12.80
    Dining room
    • Level: Main
    • Dimensions: 11.00 x 11.00
    Family room
    • Features: Ceiling Fan(s)
    • Level: Main
    • Dimensions: 22.00 x 15.00
    Kitchen
    • Features: Breakfast Bar, Breakfast Area, Dual Sinks, Granite Counters, Skylights, Vaulted Ceiling(s)
    • Level: Main
    • Dimensions: 14.00 x 9.00
    Laundry
    • Level: Main
    • Dimensions: 8.00 x 4.00
    Living room
    • Description: Flooring: Carpet
    • Features: Ceiling Fan(s), Sliding Glass Door(s)
    • Level: Main
    • Dimensions: 19.00 x 14.00
    Heating
    • Central, Electric, Heat Pump
    Cooling
    • Central Air, Electric
    Appliances
    • Included: Some Propane Appliances, Bar Fridge, Dryer, Dishwasher, Electric Oven, Disposal, Microwave, Refrigerator, Water Heater, Washer
    • Laundry: Laundry - Living Area
    Features
    • Attic, Breakfast Bar, Eat-in Kitchen, High Ceilings, Primary Suite, Pull Down Attic Stairs, Stone Counters, Split Bedrooms, Shower Only, Skylights, Separate Shower, Vaulted Ceiling(s), Walk-In Closet(s), Window Treatments
    • Flooring: Carpet, Luxury Vinyl Plank, Tile
    • Doors: Double Door Entry
    • Windows: Blinds, Skylight(s)
    • Attic: Pull Down Stairs
    Interior area
    • Total structure area: 3,302
    • Total interior livable area: 2,354 sqft

    Property

    Parking
    • Total spaces: 2
    • Parking features: Attached, Concrete, Driveway, Garage
    • Attached garage spaces: 2
    • Has uncovered spaces: Yes
    Features
    • Levels: One
    • Stories: 1
    • Exterior features: Concrete Driveway
    • Pool features: Concrete, Gas Heat, Heated, In Ground, Pool, Screen Enclosure, Solar Heat
    • Has spa: Yes
    • Spa features: In Ground
    Lot
    • Size: 0.44 Acres
    • Features: Corner Lot, Cul-De-Sac, Greenbelt
    Details
    • Parcel number: 1551013
    • Zoning: R1
    • Special conditions: Standard

    Construction

    Type & style
    • Home type: SingleFamily
    • Architectural style: Contemporary,One Story
    • Property subtype: Single Family Residence
    Materials
    • Stucco
    • Foundation: Block, Slab
    • Roof: Asphalt,Shingle
    Condition
    • New construction: No
    • Year built: 1993

    Utilities & green energy

    • Sewer: Public Sewer
    • Water: Public

    Community & neighborhood

    Location
    • Region: Homosassa
    • Subdivision: Sugarmill Woods - Cypress Village

    HOA & financial

    HOA
    • Has HOA: Yes
    • HOA fee: $139 annually
    • Services included: None
    • Association name: SMW Cypress Village

    Other

    Other facts
    • Listing terms: Cash,Conventional,FHA,VA Loan
    • Road surface type: Paved

    Price history

    DateEventPrice
    6/15/2026Sold$374,000-2.3%$159/sqft
    Source: Realtors Association of Citrus County #853793 Report a problem
    5/2/2026Pending sale$383,000$163/sqft
    Source: Realtors Association of Citrus County #853793 Report a problem
    4/25/2026Listed for sale$383,000$163/sqft
    Source: Realtors Association of Citrus County #853793 Report a problem
    4/16/2026Pending sale$383,000$163/sqft
    Source: Realtors Association of Citrus County #853793 Report a problem
    4/10/2026Listed for sale$383,000+109.9%$163/sqft
    Source: Realtors Association of Citrus County #853793 Report a problem
    3/20/2017Sold$182,500-3.9%$78/sqft
    Source: Realtors Association of Citrus County #750832 Report a problem
    2/14/2017Pending sale$190,000$81/sqft
    Source: RE/MAX Realty One - Hom #750832 Report a problem
    2/2/2017Price change$190,000-9.1%$81/sqft
    Source: RE/MAX Realty One - Hom #750832 Report a problem
    1/16/2017Price change$209,000-5%$89/sqft
    Source: RE/MAX Realty One - Hom #750832 Report a problem
    8/22/2016Listed for sale$220,000$93/sqft
    Source: RE/MAX Realty One - Hom #750832 Report a problem

    Public tax history

    YearProperty taxesTax assessment
    2025$971 +7.7%$200,103 +2.9%
    2024$902 -17.8%$194,464 +3%
    2023$1,097 +6.8%$188,800 +3%
    2022$1,027 +3.6%$183,301 +3%
    2021$991 -52.3%$177,962 +2.3%
    2020$2,079 +1%$173,937 +2.3%
    2019$2,059 +1.3%$170,026 +1.9%
    2018$2,032 $166,856 +13%
    2017$2,032 -15%$147,656 +11.6%
    2016$2,391 +48.9%$132,265 +0.7%
    2015$1,606 -1.5%$131,346 -0.2%
    2014$1,630 -2.8%$131,660 -0.7%
    2013$1,676 -0.7%$132,550 -5.9%
    2012$1,688 -4.8%$140,853 -3%
    2011$1,773 +2.4%$145,237 +0.2%
    2010$1,731 -7%$145,014 -3.1%
    2009$1,861 +1%$149,602 +0.1%
    2008$1,843 -4.8%$149,453 +3%
    2007$1,935 -0.7%$145,100 +2.5%
    2006$1,948 -5.9%$141,600 +3%
    2005$2,069 -0.8%$137,500 +3%
    2004$2,085 +5.5%$133,500 +1.8%
    2003$1,977 +2.5%$131,100 +2.3%
    2002$1,928 +5.8%$128,100 +4.4%
    2000$1,821 $122,700

    Find assessor info on the county website

    Neighborhood: Sugarmill Woods

    Nearby schools

    GreatSchools rating
    Schools provided by the listing agent
    • Elementary: Lecanto Primary
    • Middle: Lecanto Middle
    • High: Lecanto High

    Source: Realtors Association of Citrus County. This data may not be complete. We recommend contacting the local school district to confirm school assignments for this home.

    Get a cash offer in 3 minutes
    Find out how much your home could sell for in as little as 3 minutes with a no-obligation cash offer.
    Estimated market value
    $374,000
    Get a cash offer in 3 minutes
    Find out how much your home could sell for in as little as 3 minutes with a no-obligation cash offer.
    Estimated market value
    $374,000