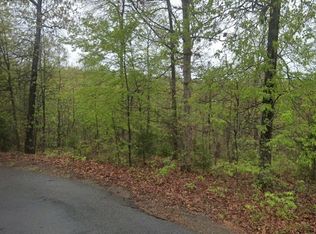
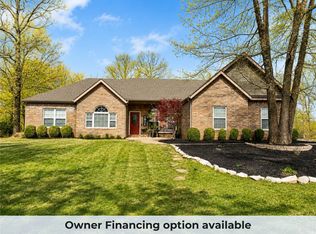
Welcome Home! New: (2021) HVAC, (2019) Roof, (2018) Kitchen Appliances. Home sits on combined double lot with .64 acre! Built in 2006, this stunning home features; 3 Bedrooms, 2 Bathrooms, split floor plan, Formal Dining, Sunroom, Dedicated Work space, 3 car garage w/ attic storage, spacious living room w/ gas log fireplace & vaulted ceiling, utility room, covered front patio, deck, mature / professional / low maintenance landscaping. Kitchen; lots of cabinets for storage, solar tube for additional lighting, pantry, and induction stove. Spacious master suite with spacious walk in closet. Downstairs; 451 square feet (not included in home square footage) Second Living Room / Weather safe room, workshop / bonus room w/ golf cart accessible door. On demand hot water heater. Easy access to I49 for easy daily commute. Close to Back 40 Trail System, Metfield Recreation Area. A rare find offering space, upgrades, and unbeatable location!
Sold for $430,000
Zillow last checked:
Listing updated:
Bought with:
Pedro Maldonado, SA00078424
Keller Williams Market Pro Realty Branch Office
Source: ArkansasOne MLS,MLS#: 1333362 Originating MLS: Northwest Arkansas Board of REALTORS MLS
Originating MLS: Northwest Arkansas Board of REALTORS MLSPrice history
| Date | Event | Price |
|---|---|---|
| 3/2/2026 | Sold | $430,000-7.7%$190/sqft |
Source:  ArkansasOne MLS #1333362 Report a problem ArkansasOne MLS #1333362 Report a problem | ||
| 1/17/2026 | Listed for sale | $465,900$206/sqft |
Source: ArkansasOne MLS #1333362 Report a problem | ||
| 1/15/2026 | Listing removed | $465,900$206/sqft |
Source: ArkansasOne MLS #1295187 Report a problem | ||
| 10/21/2025 | Price change | $465,900-0.4%$206/sqft |
Source: ArkansasOne MLS #1295187 Report a problem | ||
| 10/14/2025 | Price change | $467,900-0.4%$207/sqft |
Source: ArkansasOne MLS #1295187 Report a problem | ||
| 9/23/2025 | Price change | $469,900-1.3%$208/sqft |
Source: ArkansasOne MLS #1295187 Report a problem | ||
| 8/26/2025 | Price change | $476,000-0.2%$210/sqft |
Source: ArkansasOne MLS #1295187 Report a problem | ||
| 8/18/2025 | Price change | $477,000-0.2%$211/sqft |
Source: ArkansasOne MLS #1295187 Report a problem | ||
| 8/12/2025 | Price change | $478,000-0.2%$211/sqft |
Source: ArkansasOne MLS #1295187 Report a problem | ||
| 8/5/2025 | Price change | $479,000-0.2%$212/sqft |
Source: ArkansasOne MLS #1295187 Report a problem | ||
| 7/28/2025 | Price change | $480,000-1%$212/sqft |
Source: ArkansasOne MLS #1295187 Report a problem | ||
| 7/21/2025 | Price change | $485,000-1%$214/sqft |
Source: ArkansasOne MLS #1295187 Report a problem | ||
| 7/16/2025 | Price change | $490,000-0.5%$217/sqft |
Source: ArkansasOne MLS #1295187 Report a problem | ||
| 7/9/2025 | Price change | $492,500-0.5%$218/sqft |
Source: ArkansasOne MLS #1295187 Report a problem | ||
| 6/28/2025 | Price change | $495,000-0.5%$219/sqft |
Source: ArkansasOne MLS #1295187 Report a problem | ||
| 6/22/2025 | Price change | $497,500-0.5%$220/sqft |
Source: ArkansasOne MLS #1295187 Report a problem | ||
| 6/9/2025 | Price change | $500,000-2%$221/sqft |
Source: ArkansasOne MLS #1295187 Report a problem | ||
| 5/30/2025 | Price change | $510,000-2.7%$225/sqft |
Source: ArkansasOne MLS #1295187 Report a problem | ||
| 3/14/2025 | Price change | $524,000+4.8%$232/sqft |
Source: ArkansasOne MLS #1295187 Report a problem | ||
| 2/4/2025 | Price change | $499,900-2%$221/sqft |
Source: ArkansasOne MLS #1295187 Report a problem | ||
| 1/28/2025 | Price change | $510,000-2.3%$225/sqft |
Source: ArkansasOne MLS #1295187 Report a problem | ||
| 1/24/2025 | Price change | $522,000-0.4%$231/sqft |
Source: ArkansasOne MLS #1295187 Report a problem | ||
| 1/5/2025 | Listed for sale | $524,000+5722.2%$232/sqft |
Source: ArkansasOne MLS #1295187 Report a problem | ||
| 3/29/2005 | Sold | $9,000$4/sqft |
Source: Public Record Report a problem | ||

Sell for more on Zillow
Get a Zillow Showcase℠ listing at no additional cost and you could sell for .
$422,000
2% more
+$8,440
With Zillow Showcase(estimated)
$430,440
