Skip main navigation
Off market
  • $1,531,300

    1 Portrush Ct, Brentwood, TN 37027

    4beds
    4baths
    4,495sqft
    SingleFamily
    Built in 2001
    0.41 Acres Lot
    $1,531,300 Zestimate®
    $341/sqft
    $5,821 Estimated rent

    Home value

    $1,531,300

    $1.41M - $1.67M

    $5,821/mo

    Zestimate® history
    Loading
    Loading...

    Owner options

    List your home for rent

    $5,821/mo

    Rent Zestimate®

    Find your next renter with Zillow Rental Manager. Plus, with online applications, you can quickly screen prospective tenants – for free.

    Learn more

    $5,821/mo

    Rent Zestimate®

    Refinance and save

    $7,250/mo

    Est. payment

    Refinancing to a lower rate could help reduce your monthly payments and save thousands over the life of the loan.

    See today's rates

    $7,250/mo

    Est. payment

    Explore your selling options

    Work with a Zillow partner agent

    Leverage their expertise and Zillow's premium Showcase listings to get your home seen by more buyers.

    Get started

    List with your own agent

    Get your home in front of millions of buyers by listing it on Zillow.

    Learn how to do it

    Sell it yourself

    Take full control of how buyers see your home on Zillow by listing For Sale by Owner (FSBO).

    List your home

    What's special

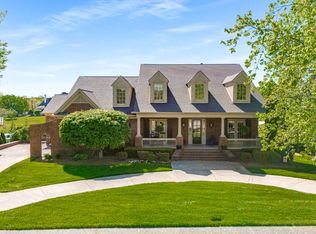
    This home has it all! It is absolutely loaded to the top with upgrades! You'd be hard pressed to find a home of this caliber for this price! Also located on a large, level, corner lot with extensive landscaping and 3 outdoor living spaces also with an extra wide driveway with parking pad for your guests. The dramatic 2 story foyer has a curved balcony and welcomes you in. The two story great room is open to the kitchen and breakfast room, giving you lots of room for entertaining. There's hardwood floors on your main living areas, dual staircase, lots of crown molding and architectural detail everywhere you look. The two story great room has a fireplace and lots of windows. The study is fully paneled with oak and has a built in bookcase and cabinets and double doors leading out to a covered porch area. The kitchen has lots of great qualities. Granite, tile back splash, built in stainless steel fridge, Advantium oven, island, and a huge pantry. Separating the breakfast room from the gathering room is a magnificent stoned archway! Gathering room has two sides of windows and a wet bar with granite counter top and a wine Grotto. The spacious master bedroom has a trey ceiling and a large master bath as well. The master bath has built in drawers, cased mirrors, two separate vanities, huge walk-in closet, corner whirlpool tub and an over sized shower with built in seat. The upstairs bonus room has wood beams giving it extra character and another wet bar with a granite counter top, sink and refrigerator. The 3 extra bedrooms are all nice size. One of them has their own full bath and the other two share a Jack and Jill bath. The loft upstairs has a built in computer station with shelving and cabinets. Also upstairs there's a room, approximately 400 sq. ft., of unfinished space that could be used for walk-in storage or you can finish it out for whatever you need it to be. The downstairs laundry room has custom cabinetry and the garage has a mud sink. There's a wonderful screened in porch off of kitchen that leads out to an outdoor patio area and then down to another private courtyard patio large enough for a grill and patio table, tons of entertaining space! Owner has installed a natural gas all home generator ($7,500 value!), alarm system, home network system, and landscape lighting front and back. I told you it was loaded! On top of all that it is in an Arnold Palmer designed golf course community that has 24 hour gate security. Two pools, fitness center, play ground, catch and release ponds, and tennis courts!

    This property is off market, which means it's not currently listed for sale or rent on Zillow. This may be different from what's available on other websites or public sources.

    Facts & features

    Interior

    Bedrooms & bathrooms
    • Bedrooms: 4
    • Bathrooms: 4
    Heating
    • Other
    Cooling
    • Central
    Features
    • Has fireplace: Yes
    Interior area
    • Total interior livable area: 4,495 sqft

    Property

    Parking
    • Total spaces: 3
    • Parking features: Garage - Attached
    Features
    • Exterior features: Wood
    Lot
    • Size: 0.41 Acres
    Details
    • Parcel number: 094034JC01700

    Construction

    Type & style
    • Home type: SingleFamily
    Materials
    • brick
    • Foundation: Crawl/Raised
    • Roof: Other
    Condition
    • Year built: 2001

    Community & HOA

    HOA
    • Has HOA: Yes
    • HOA fee: $330 monthly
    Location
    • Region: Brentwood

    Financial & listing details

    • Price per square foot: $341/sqft
    • Tax assessed value: $1,446,000
    • Annual tax amount: $5,387

    Price history

    DateEventPrice
    10/30/2012Sold$675,000-1.5%$150/sqft
    Source: RealTracs MLS as distributed by MLS GRID #1393193 Report a problem
    9/20/2012Price change$685,000-1.3%$152/sqft
    Source: RealEstateShows.com #1393193 Report a problem
    10/24/2011Price change$693,900-0.9%$154/sqft
    Source: List For Less Realty, LLC #1210893 Report a problem
    8/29/2011Price change$699,900-3.4%$156/sqft
    Source: List For Less Realty, LLC #1210893 Report a problem
    6/14/2011Price change$724,900-3.3%$161/sqft
    Source: List For Less Realty, LLC #1210893 Report a problem
    4/16/2011Price change$749,900-1.3%$167/sqft
    Source: List For Less Realty, LLC #1210893 Report a problem
    9/29/2010Price change$759,900-1.8%$169/sqft
    Source: List For Less Realty, LLC #1210893 Report a problem
    8/22/2010Listed for sale$773,773+29.6%$172/sqft
    Source: RealEstateShows.com #1210893 Report a problem
    12/27/2001Sold$597,171$133/sqft
    Source: Public Record Report a problem

    Public tax history

    YearProperty taxesTax assessment
    2025$5,387 +13.1%$361,500 +64.7%
    2024$4,762 $219,475
    2023$4,762 $219,475
    2022$4,762 $219,475
    2021$4,762 -2.2%$219,475 +16.3%
    2020$4,868 $188,700
    2019$4,868 +2.8%$188,700
    2018$4,736 $188,700
    2017$4,736 $188,700
    2016-- $188,700 +11.3%
    2015-- $169,600
    2014-- $169,600
    2013-- $169,600
    2012-- $169,600
    2011-- $169,600 -2.9%
    2007$4,802 $174,618
    2006$4,802 -4%$174,618 +18%
    2005$5,003 $148,011
    2004$5,003 $148,011
    2002$5,003 $148,011
    2001-- $148,011
    Find assessor info on the county website

    Neighborhood: 37027

    Nearby schools

    GreatSchools rating
    Schools provided by the listing agent
    • Elementary: Crockett Elementary
    • High: Ravenwood High School

    Source: The MLS. This data may not be complete. We recommend contacting the local school district to confirm school assignments for this home.

    Get a cash offer in 3 minutes
    Find out how much your home could sell for in as little as 3 minutes with a no-obligation cash offer.
    Estimated market value
    $1,531,300
    Get a cash offer in 3 minutes
    Find out how much your home could sell for in as little as 3 minutes with a no-obligation cash offer.
    Estimated market value
    $1,531,300