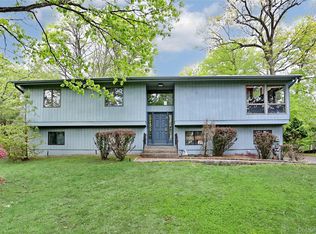
Welcome to this expanded bi-level offering over 3,100 square feet of living space, set on a large corner lot. With 6 bedrooms and 4 full bathrooms, this home offers plenty of space for a variety of living arrangements, including a mother-daughter setup.
The main level features a large formal dining room with gleaming hardwood floors and a fireplace, a granite kitchen with stainless steel appliances, and an oversized family room with skylights that bring in an abundance of natural light. Three bedrooms and two full bathrooms complete this level.
The walkout lower level offers an additional three bedrooms and two full baths, a spacious recreation room with a second fireplace, and flexible living accommodations.
Step outside and discover your own backyard oasis, highlighted by a beautiful in-ground pool surrounded by an expansive paver patio—perfect for relaxing, entertaining, and enjoying summer days.
The fully fenced backyard offers added privacy and peace of mind, while the large, level property provides plenty of additional yard space and includes multiple storage sheds.
Additional highlights include a new driveway, backup generator, and camera surveillance system for added convenience and peace of mind.
Don’t miss the opportunity to make this stunning home your own!
For sale
$1,099,000
1 Potter Lane, Suffern, NY 10901
6beds
3,113sqft
Single Family Residence, Residential
Built in 1966
0.79 Acres Lot
$-- Zestimate®
$353/sqft
$-- HOA
What's special
- 12 days
- 1,172
- 36
Zillow last checked:
Listing updated:
Listed by:
HERE4UREALTY INC. 845-208-5336,
Sholom Kass 845-208-5336
Source: OneKey® MLS as distributed by MLS GRID,MLS#: 1039381
Facts & features
Interior
Bedrooms & bathrooms
- Bedrooms: 6
- Bathrooms: 4
- Full bathrooms: 4
Primary bedroom
- Level: First
Bedroom 1
- Level: First
Bedroom 2
- Level: First
Bedroom 4
- Level: Lower
Bedroom 5
- Level: Lower
Primary bathroom
- Level: First
Bathroom 1
- Level: First
Bathroom 3
- Level: Lower
Dining room
- Level: First
Dining room
- Description: Dinning Room / Living Room
- Level: Lower
Family room
- Level: Lower
Family room
- Level: First
Kitchen
- Level: First
Kitchen
- Level: Lower
Living room
- Level: First
Office
- Description: Bedroom / Office
- Level: Lower
Heating
- Baseboard, Natural Gas
Cooling
- Central Air
Appliances
- Included: Dryer, Oven, Refrigerator, Washer
Features
- First Floor Bedroom, First Floor Full Bath, Beamed Ceilings, Cathedral Ceiling(s), Ceiling Fan(s), Granite Counters, High Ceilings, Primary Bathroom
- Basement: Finished,Walk-Out Access
- Attic: Pull Stairs
- Has fireplace: Yes
Interior area
- Total structure area: 3,113
- Total interior livable area: 3,113 sqft
Property
Parking
- Total spaces: 6
- Parking features: Driveway
- Has uncovered spaces: Yes
Features
- Levels: Bi-Level
- Has private pool: Yes
- Pool features: Fenced, In Ground
Lot
- Size: 0.79 Acres
Details
- Parcel number: 39262106100700030280000000
- Special conditions: None
Construction
Type & style
- Home type: SingleFamily
- Architectural style: Hi Ranch
- Property subtype: Single Family Residence, Residential
Materials
- Vinyl Siding
Condition
- Year built: 1966
Utilities & green energy
- Sewer: Public Sewer
- Water: Public
- Utilities for property: Trash Collection Public
Community & HOA
HOA
- Has HOA: No
Location
- Region: Airmont
Financial & listing details
- Price per square foot: $353/sqft
- Tax assessed value: $50,800
- Annual tax amount: $17,350
- Date on market: 8/25/2026
- Listing agreement: Exclusive Right To Sell
Estimated market value
Not available
Estimated sales range
Not available
Not available
Price history
| Date | Event | Price |
|---|---|---|
| 8/25/2026 | Listed for sale | $1,099,000+103.5%$353/sqft |
Source:  OneKey® MLS as distributed by MLS GRID #1039381 Report a problem OneKey® MLS as distributed by MLS GRID #1039381 Report a problem | ||
| 6/16/2017 | Sold | $540,000-5.1%$173/sqft |
Source: OneKey® MLS as distributed by MLS GRID #H4713348 Report a problem | ||
| 4/21/2017 | Pending sale | $569,000$183/sqft |
Source: Keller Williams - Hudson Valley #4713348 Report a problem | ||
| 3/31/2017 | Listed for sale | $569,000+32.3%$183/sqft |
Source: Keller Williams Hudson Valley #4713348 Report a problem | ||
| 8/6/2014 | Sold | $430,000-4.4%$138/sqft |
Source: OneKey® MLS as distributed by MLS GRID #H4405890 Report a problem | ||
| 6/6/2014 | Price change | $449,900-5.3%$145/sqft |
Source: Realty Teams Corp #4405890 Report a problem | ||
| 5/22/2014 | Price change | $474,900-0.9%$153/sqft |
Source: Realty Teams Corp #4405890 Report a problem | ||
| 4/8/2014 | Listed for sale | $479,000-11.3%$154/sqft |
Source: Realty Teams Corp #4405890 Report a problem | ||
| 6/29/2005 | Sold | $539,900$173/sqft |
Source: Public Record Report a problem | ||
Public tax history
| Year | Property taxes | Tax assessment |
|---|---|---|
| 2025 | -- | $50,800 |
| 2024 | -- | $50,800 -11.3% |
| 2023 | -- | $57,300 |
| 2022 | -- | $57,300 -6.1% |
| 2021 | -- | $61,000 |
| 2020 | -- | $61,000 |
| 2019 | -- | $61,000 |
| 2018 | -- | $61,000 |
| 2017 | $16,170 | $61,000 |
| 2016 | -- | $61,000 |
| 2015 | -- | $61,000 |
| 2014 | -- | $61,000 |
| 2013 | -- | $61,000 |
| 2012 | -- | $61,000 |
| 2011 | -- | $61,000 |
| 2010 | -- | $61,000 |
| 2009 | -- | $61,000 |
| 2007 | -- | $61,000 +3.4% |
| 2006 | -- | $59,000 -3.3% |
| 2005 | -- | $61,000 |
| 2004 | -- | $61,000 |
| 2003 | -- | $61,000 |
| 2002 | -- | $61,000 |
| 2001 | -- | $61,000 |
| 2000 | -- | $61,000 |
Find assessor info on the county website
Monthly payment
Climate risks
Neighborhood: 10901
Nearby schools
Schools provided by the listing agent
- Elementary: Cherry Lane Elementary School
- Middle: Suffern Middle School
- High: Suffern Senior High School
Source: OneKey® MLS as distributed by MLS GRID. This data may not be complete. We recommend contacting the local school district to confirm school assignments for this home.
Similar homes
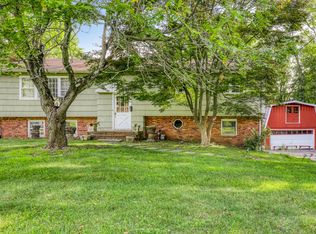
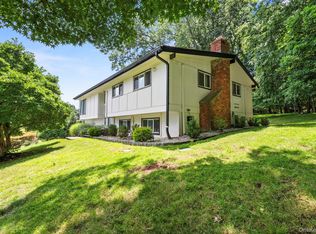
- $1,100,0004 bd3 ba2.7k sqft25 Ackerman Avenue, Airmont, NY 10901For Sale
 MLS ID #1027879, Jaya Varghese, Listing by: American Luxury Homes. OneKey® MLS as distributed by MLS GRID
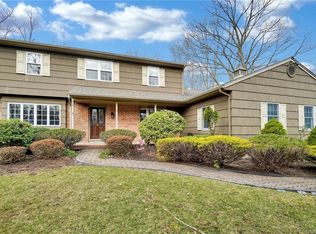
 - $1,175,0004 bd4 ba4.2k sqft19 Church Road, Suffern, NY 10901For Sale
 MLS ID #1014136, Ann Marie DiLonardo, Listing by: Terrie OConnor. OneKey® MLS as distributed by MLS GRID
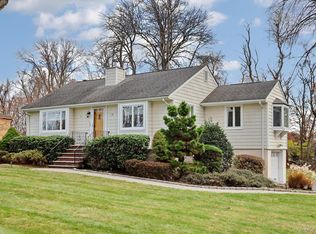
 - $889,0003 bd2 ba2k sqft19 Augur Road, Suffern, NY 10901For Sale
 MLS ID #935786, Chaya G Rosenberg, Listing by: Rosenberg Realty. OneKey® MLS as distributed by MLS GRID
 - $999,0005 bd3 ba2.6k sqft23 Sherwood Ridge Road, Pomona, NY 10970For Sale
 MLS ID #959197, Naomi Streicher, Listing by: Q Home Sales. OneKey® MLS as distributed by MLS GRID
 - $1,099,0006 bd4 ba3k sqft272 Quaker Road, Pomona, NY 10970New ConstructionMLS ID #1002056, Feige R. Fried, Listing by: eRealty Advisors, Inc. OneKey® MLS as distributed by MLS GRID
- $998,0006 bd4 ba3.3k sqft12 Little Brook Lane, New City, NY 10956For SaleMLS ID #1025900, Linda Fernandez, Listing by: Keller Williams Hudson Valley. OneKey® MLS as distributed by MLS GRID
- $1,350,0007 bd5 ba2.7k sqft252 Saddle River Road, Monsey, NY 10952For SaleMLS ID #1021281, Joel Klein, Listing by: Rodeo Realty Inc. OneKey® MLS as distributed by MLS GRID
- $1,199,0005 bd3 ba3k sqft1 Lodi Lane, Monsey, NY 10952For SaleMLS ID #865234, Lonna H Ralbag, Listing by: Rodeo Realty Inc. OneKey® MLS as distributed by MLS GRID
- $999,0005 bd4 ba2.7k sqft9 Charlotte Drive, Spring Valley, NY 10977For SaleMLS ID #1023150, Miriam Perkowski, Listing by: Q Home Sales. OneKey® MLS as distributed by MLS GRID
- $999,0005 bd3 ba2.6k sqft10 Tioken Road, Spring Valley, NY 10977For SaleMLS ID #1019797, Charnie Guttmann, Listing by: eRealty Advisors, Inc. OneKey® MLS as distributed by MLS GRID
- $1,249,0004 bd4 ba2.5k sqft277 Saddle River Road, Airmont, NY 10952For SaleMLS ID #964550, Tirtza Beer, Listing by: Q Home Sales. OneKey® MLS as distributed by MLS GRID
- $895,0005 bd3 ba2.3k sqft19 Glenbrook Road, Monsey, NY 10952For SaleMLS ID #1037132, Rachel L Baruchov, Listing by: Platinum Realty Associates. OneKey® MLS as distributed by MLS GRID
- $1,599,0005 bd3 ba3.5k sqft6 S Post Lane, Airmont, NY 10952For SaleMLS ID #1005828, Chaim Katz, Listing by: Metrex Realty INC. OneKey® MLS as distributed by MLS GRID
- $790,0003 bd2 ba1.6k sqft3 Forest Knoll Drive, Suffern, NY 10901For SaleMLS ID #1037717, Ann Marie DiLonardo, Listing by: Terrie OConnor. OneKey® MLS as distributed by MLS GRID
- $875,0004 bd3 ba1.9k sqft15 Balmoral Drive, Spring Valley, NY 10977For SaleMLS ID #1037306, Daniela Staub, Listing by: Keller Williams Hudson Valley. OneKey® MLS as distributed by MLS GRID
- $1,200,0004 bd3 ba2.2k sqft11 Deerwood Road, Spring Valley, NY 10977For SaleMLS ID #1014179, Sharon Kushner, Listing by: eXp Realty. OneKey® MLS as distributed by MLS GRID
- $699,0005 bd2 ba2.4k sqft73 E Maple Avenue, Suffern, NY 10901For SaleMLS ID #1032773, Rachel Schnitzler, Listing by: Q Home Sales. OneKey® MLS as distributed by MLS GRID
- $1,199,0005 bd4 ba3.2k sqft21 Windgate Drive, New City, NY 10956For SaleMLS ID #991401, Michelle B Zweig, Listing by: Howard Hanna Rand Realty. OneKey® MLS as distributed by MLS GRID
- $899,0004 bd3 ba3.3k sqft19 Flower Lane, Valley Cottage, NY 10989For SaleMLS ID #1003291, Catherine Hotaling, Listing by: Ellis Sotheby's Intl Realty. OneKey® MLS as distributed by MLS GRID
- $1,095,0005 bd4 ba3.7k sqft75 Glen Forest Street, Thornwood, NY 10594For SaleMLS ID #1025703, Adam Eliassof, Listing by: Coldwell Banker Realty. OneKey® MLS as distributed by MLS GRID
