Skip main navigation
Sold for $865,000
  • $865,000

    1 Potters Court, Bayville, NJ 08721

    4beds
    3,541sqft
    Single Family Residence
    Built in 2026
    0.29 Acres Lot
    $868,100 Zestimate®
    $244/sqft
    $4,820 Estimated rent

    Home value

    $868,100

    $790,000 - $955,000

    $4,820/mo

    Zestimate® history
    Loading
    Loading...

    Owner options

    List your home for rent

    $4,820/mo

    Rent Zestimate®

    Find your next renter with Zillow Rental Manager. Plus, with online applications, you can quickly screen prospective tenants – for free.

    Learn more

    $4,820/mo

    Rent Zestimate®

    Refinance and save

    $6,686/mo

    Est. payment

    Refinancing to a lower rate could help reduce your monthly payments and save thousands over the life of the loan.

    See today's rates

    $6,686/mo

    Est. payment

    Explore your selling options

    Work with a Zillow partner agent

    Leverage their expertise and Zillow's premium Showcase listings to get your home seen by more buyers.

    Get started

    List with your own agent

    Get your home in front of millions of buyers by listing it on Zillow.

    Learn how to do it

    Sell it yourself

    Take full control of how buyers see your home on Zillow by listing For Sale by Owner (FSBO).

    List your home

    What's special

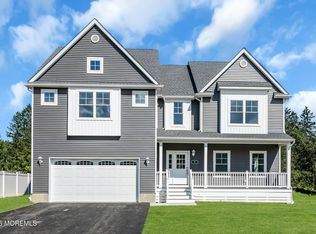
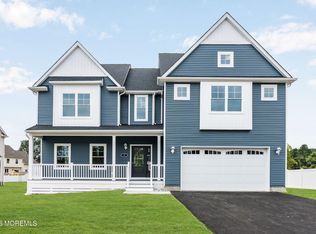
    Welcome to Potter Estates! Brand New 7 Home Subdivision located in the heart of Bayville, NJ being built by a local/reputable Builder. Anticipated April 2026 Total Completion! This Corner lot features the Madison A Model which includes 4 Beds, 2.5 Baths, 2 Car Garage, Full Basement, 3541 SF, FINISHED Walkup Attic, Open Floorplan layout, Engineered Flooring on 1st Flr/2nd Flr Hallway, Custom trim/paint throughout, Large Family Room w/Gas Fireplace. HUGE Kitchen boasts Large Center Island w/Built in Drawer Microwave, Quartz tops, Vented Hood, Tile backsplash, & Stainless Steel Appliances. Huge Owner's Suite w/2 Walk-in Closets, sitting area & attached Full bath w/Dual Sink Vanities & Shower Stall Located less than 10 mins from GS Pkwy, close to Shopping, & Local Beaches.**All house tours are being done at our other project located in Forked River called Paradise Point. GPS Address to get to that project is 423 Wildwood Rd, Forked River. Give us a call for any further clarification**

    Zillow last checked:

    Listing updated:

    Listed by:

    Abram A Covella 732-644-6495,

    RE/MAX Revolution,

    Justin Bosak 732-644-6217,

    RE/MAX Revolution

    Bought with:

    Samantha Sheridan, 2324079

    C21/ Herbertsville Real Estate

    Source: MoreMLS,MLS#: 22516074MLS Logo

    Facts & features

    Interior

    Bedrooms & bathrooms
    • Bedrooms: 4
    • Bathrooms: 3
    • Full bathrooms: 2
    • 1/2 bathrooms: 1
    Bedroom
    • Description: 11'2' x 14'8'
    Bedroom
    • Description: 14'1' x 12'7'
    Bedroom
    • Description: 15'8' x 12'4'
    Bathroom
    • Description: Hall Bath: 11'1' x 6'
    Other
    • Description: 17'11' x 21'3'
    Other
    • Description: 19'3' x 6'2'
    Other
    • Description: Walk-up Finished Attic: 16'9' x 16'1'
    Other
    • Description: Walk-up Finished Attic: 21'5' x 10'4'
    Breakfast
    • Description: 11'10' x 9'8'
    Dining room
    • Description: 14' x 16'3'
    Family room
    • Description: 25'1' x 16'2'
    Foyer
    • Description: 7'4' x 7'7'
    Kitchen
    • Description: 12' x 11'10'
    Laundry
    • Description: 10' x 6'
    Other
    • Description: Primary Walk-in Closets: 6'8' x 6'3'
    Heating
    • Forced Air, 2 Zoned Heat
    Cooling
    • Central Air, 2 Zoned AC
    Features
    • Ceilings - 9Ft+ 1st Flr, Dec Molding, Eat-in Kitchen, Recessed Lighting
    • Flooring: Tile
    • Basement: Full,Unfinished
    • Attic: Attic,Walk-up
    • Number of fireplaces: 1
    Interior area
    • Total structure area: 3,541
    • Total interior livable area: 3,541 sqft

    Property

    Parking
    • Total spaces: 2
    • Parking features: Asphalt, Double Wide Drive, Driveway
    • Attached garage spaces: 2
    • Has uncovered spaces: Yes
    Features
    • Stories: 2
    • Exterior features: Lighting
    Lot
    • Size: 0.29 Acres
    • Dimensions: 95x125
    • Topography: Level
    Details
    • Parcel number: 0
    • Zoning description: Residential, Single Family

    Construction

    Type & style
    • Home type: SingleFamily
    • Architectural style: Colonial
    • Property subtype: Single Family Residence
    Condition
    • New construction: Yes
    • Year built: 2026

    Utilities & green energy

    • Sewer: Public Sewer

    Community & neighborhood

    Location
    • Region: Bayville
    • Subdivision: None

    HOA & financial

    HOA
    • Has HOA: Yes
    • HOA fee: $1,000 annually

    Price history

    DateEventPrice
    5/28/2026Sold$865,000$244/sqft
    Source: MoreMLS #22516074 Report a problem
    1/24/2026Pending sale$865,000$244/sqft
    Source: MoreMLS #22516074 Report a problem
    6/1/2025Listed for sale$865,000$244/sqft
    Source: MoreMLS #22516074 Report a problem

    Public tax history

    Tax history is unavailable.

    Neighborhood: 08721

    Nearby schools

    GreatSchools rating
    Schools provided by the listing agent
    • Middle: Central Reg Middle

    Source: MoreMLS. This data may not be complete. We recommend contacting the local school district to confirm school assignments for this home.

    Get a cash offer in 3 minutes
    Find out how much your home could sell for in as little as 3 minutes with a no-obligation cash offer.
    Estimated market value
    $868,100
    Get a cash offer in 3 minutes
    Find out how much your home could sell for in as little as 3 minutes with a no-obligation cash offer.
    Estimated market value
    $868,100