Skip main navigation
Closed
Street View
  • $583,700

    1 Powers Dr, Asheville, NC 28806

    4beds
    2,340sqft
    Single Family Residence
    Built in 2022
    0.14 Acres Lot
    $583,700 Zestimate®
    $249/sqft
    $3,337 Estimated rent

    Home value

    $583,700

    $555,000 - $613,000

    $3,337/mo

    Zestimate® history
    Loading
    Loading...

    Owner options

    List your home for rent

    $3,337/mo

    Rent Zestimate®

    Find your next renter with Zillow Rental Manager. Plus, with online applications, you can quickly screen prospective tenants – for free.

    Learn more

    $3,337/mo

    Rent Zestimate®

    Refinance and save

    $3,382/mo

    Est. payment

    Refinancing to a lower rate could help reduce your monthly payments and save thousands over the life of the loan.

    See today's rates

    $3,382/mo

    Est. payment

    Explore your selling options

    Work with a Zillow partner agent

    Leverage their expertise and Zillow's premium Showcase listings to get your home seen by more buyers.

    Get started

    List with your own agent

    Get your home in front of millions of buyers by listing it on Zillow.

    Learn how to do it

    Sell it yourself

    Take full control of how buyers see your home on Zillow by listing For Sale by Owner (FSBO).

    List your home

    What's special

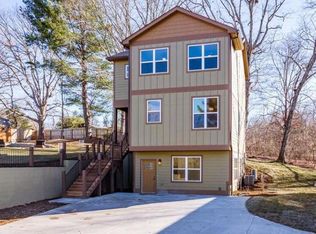
    Covered porchLuxurious finishesCompletely separate utilitiesDriveway entranceFlex spaceBreakfast roomLarge white kitchen

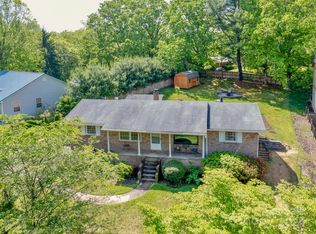
    OVER 100K PRICE REDUCTION . West Asheville Craftsman with separate legal ADU for Mother-In-Law or rental. Luxurious finishes including cherry hardwood floors up and down and Ipe lifetime wood covered deck. Solid mahogany entrance doors to both units. Large white kitchen with island, two pantries, and breakfast room in addition to the dining area. Upstairs has 3 BR (all w/trayed ceilings) and a computer cubby and flex space to give you many choices as to the layout. The driveway entrance is shared with 3 Powers Dr . Off the kitchen is a covered porch with Ipe deck. It can easily become screened-in. Downstairs is a 1BR apartment with completely separate utilities, a parking pad, an entrance, and a flagstone patio. Both units can be rented out, or downstairs can be rented or used as a mother-in-law unit.

    This property is not currently displayed as for sale or rent on Zillow. This may be different from what's on other websites or public sources.

    Zillow last checked:

    Listing updated:

    Listed by:

    Jim Hunter avldirtguy@gmail.com,

    Realty Financial Group LLC

    Bought with:

    Nathan Ford

    Fathom Realty NC LLC

    Source: Canopy MLS as distributed by MLS GRID,MLS#: 3929628MLS Logo

    Facts & features

    Interior

    Bedrooms & bathrooms
    • Bedrooms: 4
    • Bathrooms: 4
    • Full bathrooms: 3
    • 1/2 bathrooms: 1
    Bedroom s
    • Level: 2nd Living Quarters
    Bedroom s
    • Level: Upper
    Bedroom s
    • Level: Upper
    Bathroom full
    • Level: 2nd Living Quarters
    Bathroom half
    • Level: Main
    Bathroom full
    • Level: Upper
    Bathroom half
    • Level: Main
    Bathroom full
    • Level: Upper
    Other
    • Level: 2nd Living Quarters
    Other
    • Level: 2nd Living Quarters
    Basement
    • Level: 2nd Living Quarters
    Other
    • Level: Upper
    Other
    • Level: Upper
    Bonus room
    • Level: Upper
    Bonus room
    • Level: Upper
    Breakfast
    • Level: Main
    Breakfast
    • Level: Main
    Dining area
    • Level: 2nd Living Quarters
    Dining area
    • Level: Main
    Dining area
    • Level: Main
    Kitchen
    • Level: Main
    Kitchen
    • Level: Main
    Laundry
    • Level: 2nd Living Quarters
    Laundry
    • Level: Main
    Laundry
    • Level: Main
    Living room
    • Level: 2nd Living Quarters
    Living room
    • Level: Main
    Living room
    • Level: Main
    Heating
    • Ductless, Heat Pump
    Cooling
    • Ceiling Fan(s), Central Air, Heat Pump, Zoned
    Appliances
    • Included: Dishwasher, Disposal, Electric Range, Electric Water Heater, Microwave
    • Laundry: Main Level
    Features
    • Kitchen Island, Open Floorplan, Pantry, Tray Ceiling(s)(s), Walk-In Closet(s), Walk-In Pantry
    • Flooring: Laminate, Tile, Wood
    • Windows: Insulated Windows
    • Basement: Exterior Entry
    Interior area
    • Total structure area: 2,340
    • Total interior livable area: 2,340 sqft
    • Finished area above ground: 1,560
    • Finished area below ground: 780

    Property

    Parking
    • Total spaces: 10
    • Parking features: Parking Space(s)
    • Uncovered spaces: 10
    • Details: (Parking Spaces: 1, 2, 3, 3+)
    Accessibility
    • Accessibility features: Two or More Access Exits, Lever Door Handles
    Features
    • Levels: Two
    • Stories: 2
    • Patio & porch: Covered, Deck
    • Exterior features: Other - See Remarks
    • Waterfront features: None
    Lot
    • Size: 0.14 Acres
    • Dimensions: 84/126/73/54
    • Features: Corner Lot, Infill Lot, Sloped
    Living quarters
    • Secondary features: Exterior Not Connected
    Details
    • Additional parcels included: See house next door 3 powers being listed around 12/22/022
    • Parcel number: 98628487983
    • Zoning: RM6
    • Special conditions: Standard

    Construction

    Type & style
    • Home type: SingleFamily
    • Architectural style: Arts and Crafts
    • Property subtype: Single Family Residence
    Materials
    • Wood
    • Foundation: Slab, Other - See Remarks
    • Roof: Shingle,Wood
    Condition
    • New construction: Yes
    • Year built: 2022
    Details
    • Builder model: none
    • Builder name: Mountain Realty Builders, LLC

    Utilities & green energy

    • Sewer: Public Sewer
    • Water: City
    Green energy
    • Construction elements: Advanced Framing, Engineered Wood Products, Low VOC Coatings

    Community & HOA

    Community
    • Features: None
    • Subdivision: none
    Location
    • Region: Asheville
    • Elevation: 2000 Feet

    Financial & listing details

    • Price per square foot: $249/sqft
    • Tax assessed value: $118,000
    • Annual tax amount: $4,460
    • Date on market: 12/15/2022
    • Cumulative days on market: 168 days
    • Road surface type: Concrete

    Price history

    DateEventPrice
    7/13/2023Sold$595,000$254/sqft
    Source: Canopy MLS as distributed by MLS GRID #3929628 Report a problem
    4/17/2023Price change$595,000-15%$254/sqft
    Source: Canopy MLS as distributed by MLS GRID #CAR3929628 Report a problem
    3/25/2023Price change$699,900-4.1%$299/sqft
    Source: Canopy MLS as distributed by MLS GRID #CAR3929628 Report a problem
    3/7/2023Price change$729,900-3.9%$312/sqft
    Source: Canopy MLS as distributed by MLS GRID #CAR3929628 Report a problem
    2/14/2023Price change$759,900-5%$325/sqft
    Source: Canopy MLS as distributed by MLS GRID #3929628 Report a problem
    1/31/2023Price change$799,900-3%$342/sqft
    Source: Canopy MLS as distributed by MLS GRID #3929628 Report a problem
    12/15/2022Listed for sale$825,000$353/sqft
    Source: Canopy MLS as distributed by MLS GRID #3929628 Report a problem

    Public tax history

    YearProperty taxesTax assessment
    2025$4,460 +30.9%$451,200 +22.7%
    2024$3,407 +7.1%$367,600 +4.1%
    2023$3,181 +202.5%$353,000 +199.2%
    2022$1,051 +256.5%$118,000 +256.5%
    2021$295 +2.3%$33,100 +10%
    2020$288 $30,100
    Find assessor info on the county website

    Neighborhood: 28806

    Nearby schools

    GreatSchools rating
    Get a cash offer in 3 minutes
    Find out how much your home could sell for in as little as 3 minutes with a no-obligation cash offer.
    Estimated market value
    $583,700
    Get a cash offer in 3 minutes
    Find out how much your home could sell for in as little as 3 minutes with a no-obligation cash offer.
    Estimated market value
    $583,700