Skip main navigation
Sold for $415,000
  • $415,000

    1 Prairie Rose Ct #9, Gaithersburg, MD 20878

    3beds
    1,253sqft
    Townhouse
    Built in 1975
    -- sqft lot
    $448,700 Zestimate®
    $331/sqft
    $2,766 Estimated rent

    Home value

    $448,700

    $426,000 - $471,000

    $2,766/mo

    Zestimate® history
    Loading
    Loading...

    Owner options

    List your home for rent

    $2,766/mo

    Rent Zestimate®

    Find your next renter with Zillow Rental Manager. Plus, with online applications, you can quickly screen prospective tenants – for free.

    Learn more

    $2,766/mo

    Rent Zestimate®

    Refinance and save

    $2,533/mo

    Est. payment

    Refinancing to a lower rate could help reduce your monthly payments and save thousands over the life of the loan.

    See today's rates

    $2,533/mo

    Est. payment

    Explore your selling options

    Work with a Zillow partner agent

    Leverage their expertise and Zillow's premium Showcase listings to get your home seen by more buyers.

    Get started

    List with your own agent

    Get your home in front of millions of buyers by listing it on Zillow.

    Learn how to do it

    Sell it yourself

    Take full control of how buyers see your home on Zillow by listing For Sale by Owner (FSBO).

    List your home

    What's special

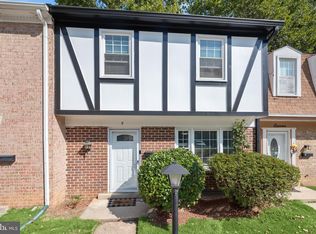
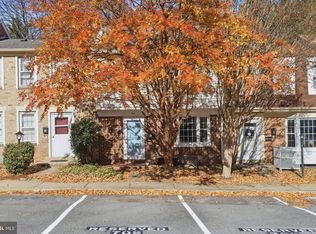
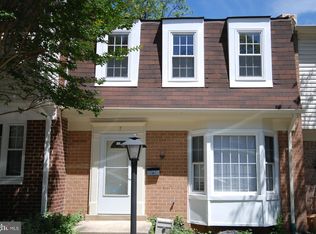
    Welcome to this beautifully updated light-filled three-level townhouse in super convenient location! Brand new AC /Heat pump & water heater. Whole house freshly painted. Hardwood floor on entire main level, new plush carpet in two bedrooms. Spacious Primary Bedroom boasts walk-in closet, remodeled bathroom, recent hard wood flooring. Fully remodeled table space kitchen boasts granite countertops, stainless steel appliances, premium cabinetry and opens to a spacious dining/living area. Updated full bathroom on the upper level. Relax in the fully finished lower level with level walk out and spacious recreation room with gorgeous stone fireplace and ceramic tiling thru-out, with impressive built ins and laundry/utility/storage room. End unit with uniquely private entrance, there are lots of replacement energy efficient windows thru-out. The fenced yard with patio and stone waterfall offers a private outdoor space for relaxation and recreation. Condo fee include water, sewer, pool membership, clubhouse, trash removal, snow removal, reserve fund, lawn maintaince and 2 assigned parking spaces. This home is a commuter's dream with quick access to I-270, ICC and nearby Shady Grove Metro, within minutes to the bustling RIO waterfront shopping center, downtown Crown, restaurants, grocery stores, dog park, pubs/bars, movie theater, parks, trails, and numerous amenities. PLEASE NOTE-THIS IS TOWNHOUSE IS CONDO OWNERSHIP! BE SURE TO CHECK OUT THE 3D VIRTUAL TOUR!

    Zillow last checked:

    Listing updated:

    Listed by:

    Lisa Nasar 301-674-8160,

    NextHome Envision,

    Co-Listing Agent: Jacques D Bankier 301-806-6400,

    NextHome Envision

    Bought with:

    colette releford, 646711

    Redfin Corp

    Source: Bright MLS,MLS#: MDMC2103620MLS Logo

    Facts & features

    Interior

    Bedrooms & bathrooms
    • Bedrooms: 3
    • Bathrooms: 3
    • Full bathrooms: 2
    • 1/2 bathrooms: 1
    • Main level bathrooms: 3
    • Main level bedrooms: 3
    Basement
    • Area: 0
    Heating
    • Heat Pump, Forced Air, Electric
    Cooling
    • Central Air, Electric
    Appliances
    • Included: Electric Water Heater
    Features
    • Windows: Energy Efficient
    • Basement: Full,Finished,Walk-Out Access
    • Number of fireplaces: 1
    Interior area
    • Total structure area: 1,253
    • Total interior livable area: 1,253 sqft
    • Finished area above ground: 1,253
    • Finished area below ground: 0

    Property

    Parking
    • Total spaces: 2
    • Parking features: Parking Lot
    Accessibility
    • Accessibility features: None
    Features
    • Levels: Three
    • Stories: 3
    • Pool features: Community
    Details
    • Additional structures: Above Grade, Below Grade
    • Parcel number: 160901488960
    • Zoning: R18
    • Special conditions: Standard

    Construction

    Type & style
    • Home type: Townhouse
    • Architectural style: Colonial
    • Property subtype: Townhouse
    Materials
    • Brick, Vinyl Siding
    • Foundation: Other
    Condition
    • New construction: No
    • Year built: 1975

    Utilities & green energy

    • Sewer: Public Sewer
    • Water: Public

    Community & neighborhood

    Location
    • Region: Gaithersburg
    • Subdivision: Shady Grove Village
    • Municipality: City of Gaithersburg

    HOA & financial

    Other fees
    • Condo and coop fee: $323 monthly

    Other

    Other facts
    • Listing agreement: Exclusive Right To Sell
    • Ownership: Condominium

    Price history

    DateEventPrice
    9/15/2023Sold$415,000+0%$331/sqft
    Source: Bright MLS #MDMC2103620 Report a problem
    8/18/2023Contingent$414,900$331/sqft
    Source: Bright MLS #MDMC2103620 Report a problem
    8/17/2023Listed for sale$414,900-2.4%$331/sqft
    Source: Bright MLS #MDMC2103620 Report a problem
    8/15/2023Contingent$425,000+2.4%$339/sqft
    Source: Bright MLS #MDMC2103620 Report a problem
    8/12/2023Listed for sale$414,900+36.9%$331/sqft
    Source: Bright MLS #MDMC2103620 Report a problem
    8/2/2023Listing removed--
    Source: Zillow Rentals Report a problem
    7/31/2023Price change$2,700+12.5%$2/sqft
    Source: Zillow Rentals Report a problem
    7/22/2023Listed for rent$2,400$2/sqft
    Source: Zillow Rentals Report a problem
    2/1/2005Sold$303,000+163.5%$242/sqft
    Source: Public Record Report a problem
    4/2/1999Sold$115,000$92/sqft
    Source: Public Record Report a problem

    Public tax history

    YearProperty taxesTax assessment
    2025$4,412 -0.8%$365,833 +7.1%
    2024$4,446 +8.1%$341,667 +7.6%
    2023$4,114 +6.8%$317,500 +3.8%
    2022$3,852 +3.5%$305,833 +4%
    2021$3,722 +4.4%$294,167 +4.1%
    2020$3,564 +4.6%$282,500
    2019$3,407 -0.6%$282,500 +5%
    2018$3,426 -0.6%$269,167 +2.5%
    2017$3,447 +22.9%$262,500 +2.6%
    2016$2,806 $255,833 +2.7%
    2015$2,806 $249,167 +2.7%
    2014$2,806 $242,500
    2013-- $242,500
    2012-- $242,500 -9.3%
    2011-- $267,500
    2010-- $267,500
    2009-- $267,500 -19.5%
    2008-- $332,500 +18.9%
    2007-- $279,666 +23.3%
    2006-- $226,833 +30.4%
    2005-- $174,000 +14.9%
    2004-- $151,466
    2003-- $151,466 +42.4%
    2002-- $106,400
    2001-- $106,400

    Find assessor info on the county website

    Neighborhood: 20878

    Nearby schools

    GreatSchools rating
    Schools provided by the listing agent
    • District: Montgomery County Public Schools

    Source: Bright MLS. This data may not be complete. We recommend contacting the local school district to confirm school assignments for this home.

    Get a cash offer in 3 minutes
    Find out how much your home could sell for in as little as 3 minutes with a no-obligation cash offer.
    Estimated market value
    $448,700
    Get a cash offer in 3 minutes
    Find out how much your home could sell for in as little as 3 minutes with a no-obligation cash offer.
    Estimated market value
    $448,700