Skip main navigation
Active
  • $724,000

    1 Preston Lane, Kennebunk, ME 04043

    3beds
    2,344sqft
    : 
    $4,545/mo
    Get pre-qualified
    Single Family Residence
    Built in 2000
    0.47 Acres Lot
    $-- Zestimate®
    $309/sqft
    $-- HOA

    What's special

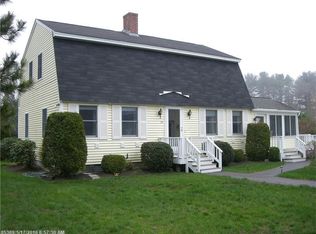
    Welcome to 1 Preston Lane! This pristine 3-bedroom home with a bonus room delivers space to spread out... but the real showstopper? The screened sunroom. It is the kind of space you will claim as your own from morning coffee to cocktails, from rainy day lounging to summer dinners. Honestly, you may never want to leave it. The main floor delivers a kitchen designed for real life, featuring granite countertops, stainless steel appliances, a pantry and custom built ins. Heat pumps throughout the home provide efficient heating and cooling year round. The primary suite brings the wow factor with a stunning updated bathroom and a generous walk in closet. Need a home office? Gym? Playroom? The bonus room adds endless possibilities. And then there is the location. You are minutes from downtown Kennebunk, where local shops, restaurants, and community events bring the town to life. Head toward Kennebunkport for Dock Square, galleries, incredible dining and the iconic coastal scenery of Ocean Avenue. Explore the Eastern Trail, grab coffee downtown, meet friends for dinner, or make a spontaneous beach day happen. This is the kind of Maine lifestyle people dream about and you get to live it every day.
    3 days
    |
    1,502
    |
    110
    |

    Likely to sell faster than

    Zillow last checked:

    Listing updated:

    Listed by:

    Real Broker 207-317-6464

    Source: Maine Listings,MLS#: 1676910MLS Logo

      Facts & features

      Interior

      Bedrooms & bathrooms
      • Bedrooms: 3
      • Bathrooms: 3
      • Full bathrooms: 2
      • 1/2 bathrooms: 1
      Primary bedroom
      • Features: Full Bath, Suite, Walk-In Closet(s)
      • Level: Second
      Bedroom 2
      • Level: Second
      Bedroom 3
      • Level: Second
      Bonus room
      • Features: Above Garage
      • Level: Second
      Dining room
      • Features: Dining Area
      • Level: First
      Kitchen
      • Features: Pantry
      • Level: First
      Living room
      • Features: Built-in Features
      • Level: First
      Heating
      • Baseboard, Heat Pump
      Cooling
      • Heat Pump
      Appliances
      • Included: Dishwasher, Dryer, Microwave, Electric Range, Refrigerator, Washer
      Features
      • Bathtub, Pantry, Shower, Storage, Walk-In Closet(s), Primary Bedroom w/Bath
      • Flooring: Carpet, Ceramic Tile, Hardwood
      • Basement: Bulkhead,Interior Entry,Full
      • Has fireplace: No
      Interior area
      • Total structure area: 2,344
      • Total interior livable area: 2,344 sqft
      • Finished area above ground: 2,344
      • Finished area below ground: 0

      Property

      Parking
      • Total spaces: 2
      • Parking features: Paved, 1 - 4 Spaces, Garage Door Opener
      • Attached garage spaces: 2
      Features
      • Patio & porch: Deck, Screened
      • Has view: Yes
      • View description: Trees/Woods
      Lot
      • Size: 0.47 Acres
      • Features: Abuts Conservation, Near Turnpike/Interstate, Near Town, Neighborhood, Corner Lot, Level, Sidewalks, Landscaped
      Details
      • Parcel number: KENBM018L045
      • Zoning: WKVR
      • Other equipment: Other

      Construction

      Type & style
      • Home type: SingleFamily
      • Architectural style: Colonial
      • Property subtype: Single Family Residence
      Materials
      • Wood Frame, Vinyl Siding
      • Foundation: Poured Concrete
      • Roof: Shingle
      Condition
      • Year built: 2000

      Utilities & green energy

      • Electric: Circuit Breakers
      • Sewer: Private Sewer
      • Water: Public
      Green energy
      • Energy efficient items: Ceiling Fans

      Community & HOA

      Location
      • Region: Kennebunk

      Financial & listing details

      • Price per square foot: $309/sqft
      • Tax assessed value: $321,900
      • Annual tax amount: $5,727
      • Date on market: 8/19/2026
      • Road surface type: Paved

        Estimated market value

        Not available

        Estimated sales range

        Not available

        Not available

        Price history

        DateEventPrice
        8/19/2026Listed for sale$724,000$309/sqft
        Source: Maine Listings #1676910 Report a problem

        Public tax history

        YearProperty taxesTax assessment
        2024$5,456 +5.6%$321,900
        2023$5,166 +9.9%$321,900
        2022$4,700 +2.5%$321,900
        2021$4,587 +0.7%$321,900
        2020$4,555 +2.9%$321,900
        2019$4,426 +4.8%$321,900 +33.3%
        2018$4,225 +5.8%$241,400
        2017$3,995 +4.1%$241,400
        2016$3,838 +3.9%$241,400
        2015$3,693 +2.7%$241,400
        2014$3,597 -0.3%$241,400
        2013$3,609 +3.8%$241,400
        2012$3,476 $241,400
        2011$3,476 +3.2%$241,400
        2009$3,368 +0.7%$241,400
        2008$3,343 +22%$241,400
        2005$2,740 $241,400
        Find assessor info on the county website

        Monthly payment

        Est. payment

        Payment breakdown

        Explore the cost of this home by adjusting the details. Changes won't be saved.
        All calculations are estimates and provided by Zillow, Inc. for informational purposes only. Actual amounts may vary.
        HOA fees may include property taxes on listings classified as Co-Ops. Contact the listing agent and/or owner for fee details.
        See how much you could borrow to make a competitive offer.

        Climate risks

        Neighborhood: 04043

        Getting around

        18 / 100
        Car-Dependent
        39 / 100
        Somewhat Bikeable

        Nearby schools

        GreatSchools rating

        A local agent can set up tours, give advice and negotiate with sellers.

        Browse local experts

        Similar homes