Skip main navigation
Off market
  • $159,600

    1 Primrose Dr, Tilton, NH 03276

    3beds
    924sqft
    MobileManufactured
    Built in 2016
    -- sqft lot
    $159,600 Zestimate®
    $173/sqft
    $2,228 Estimated rent

    Home value

    $159,600

    $139,000 - $182,000

    $2,228/mo

    Zestimate® history
    Loading
    Loading...

    Owner options

    List your home for rent

    $2,228/mo

    Rent Zestimate®

    Find your next renter with Zillow Rental Manager. Plus, with online applications, you can quickly screen prospective tenants – for free.

    Learn more

    $2,228/mo

    Rent Zestimate®

    Refinance and save

    $825/mo

    Est. payment

    Refinancing to a lower rate could help reduce your monthly payments and save thousands over the life of the loan.

    See today's rates

    $825/mo

    Est. payment

    Explore your selling options

    Work with a Zillow partner agent

    Leverage their expertise and Zillow's premium Showcase listings to get your home seen by more buyers.

    Get started

    List with your own agent

    Get your home in front of millions of buyers by listing it on Zillow.

    Learn how to do it

    Sell it yourself

    Take full control of how buyers see your home on Zillow by listing For Sale by Owner (FSBO).

    List your home

    What's special

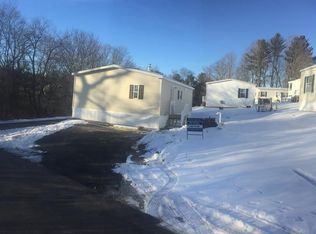
    Country Meadows! You must see this nearly new home on a large corner lot in quiet park. Great open concept kitchen, living, and dining, with crown molding details and warm color palette throughout. Private Master Bedroom on one end, with his and hers closets, and large bathroom with oversized step-in shower. Two additional bedrooms share a full bath on the other end of the home. Easy care energy efficient model with insulation under and double pane windows that provide plenty of natural light.

    This property is off market, which means it's not currently listed for sale or rent on Zillow. This may be different from what's available on other websites or public sources.
    Facts & features

    Interior

    Bedrooms & bathrooms
    • Bedrooms: 3
    • Bathrooms: 2
    • Full bathrooms: 2
    Heating
    • Forced air, Electric, Gas
    Cooling
    • None
    Appliances
    • Included: Microwave, Refrigerator
    Features
    • Flooring: Tile, Carpet, Laminate
    Interior area
    • Total interior livable area: 924 sqft

    Property

    Parking
    • Total spaces: 2
    Features
    • Exterior features: Vinyl
    Details
    • Parcel number: TILTM00R13B000008L000014

    Construction

    Type & style
    • Home type: MobileManufactured
    Materials
    • Roof: Asphalt
    Condition
    • Year built: 2016

    Utilities & green energy

    • Electric: Circuit Breaker(s)
    • Sewer: Private

    Community & neighborhood

    Location
    • Region: Tilton

    Other

    Other facts
    • Appliances: Stove - Gas
    • Driveway: Paved
    • Electric: Circuit Breaker(s)
    • Features - Accessibility: 1st Floor Bedroom, 1st Floor Full Bathroom, Bathroom w/Step-in Shower, No Stairs, 1st Floor Laundry, No Stairs from Parking
    • Features - Interior: Laundry Hook-ups, Master BR w/ BA, Laundry - 1st Floor, Kitchen/Living, Natural Light
    • Parking: Parking Spaces 2, Driveway
    • Roads: Paved, Association
    • SqFt-Apx Fin AG Source: Municipal
    • Surveyed: Unknown
    • Water: Public
    • Road Frontage: TBD
    • Room 4 Level: 1
    • Lot Description: Country Setting, Corner, Hilly
    • Room 1 Level: 1
    • Room 2 Level: 1
    • Sewer: Private
    • Room 3 Level: 1
    • Construction: Manufactured Home
    • Heating: Hot Air
    • Construction Status: Existing
    • Total Stories: 1
    • Mobile Park Approval: Yes
    • Mobile Anchor: Yes
    • Zillow Group: Yes
    • Room 4 Type: Bedroom
    • Foundation: Slab - Concrete
    • Room 1 Type: Kitchen/Living
    • Room 3 Type: Bedroom
    • Features - Exterior: Windows - Low E
    • Room 2 Type: Master Bedroom
    • Rooms: Level 1: Level 1: Master Bedroom, Level 1: Bedroom, Level 1: Kitchen/Living
    • Association Amenities: Landscaping, Snow Removal, Trash Removal
    • Listing Status: Active

    Price history

    DateEventPrice
    7/19/2019Sold$69,000-5.5%$75/sqft
    Source: PrimeMLS #4732757 Report a problem
    5/8/2019Pending sale$73,000$79/sqft
    Source: Berkshire Hathaway HomeServices Verani Realty #4732757 Report a problem
    4/26/2019Listed for sale$73,000-8.6%$79/sqft
    Source: BHHS Verani Belmont #4732757 Report a problem
    2/28/2019Listing removed$79,900$86/sqft
    Source: Berkshire Hathaway HomeServices Verani Realty #4732757 Report a problem
    1/13/2019Listed for sale$79,900$86/sqft
    Source: BHHS Verani Belmont #4732757 Report a problem

    Public tax history

    YearProperty taxesTax assessment
    2024$1,467 +20.4%$135,800 +97.4%
    2023$1,218 +10.1%$68,800
    2022$1,106 -13%$68,800
    2021$1,271 $68,800
    2020$1,271 $68,800 +6.2%
    2019$1,271 +23.5%$64,800 +40.6%
    2018$1,029 +3.8%$46,100
    2017$991 +54.4%$46,100 +48.7%
    2016$642 $31,000
    2015-- --
    2014-- --
    2008$846 $43,500

    Find assessor info on the county website

    Neighborhood: 03276

    Nearby schools

    GreatSchools rating
    Schools provided by the listing agent
    • Elementary: Southwick School
    • Middle: Winnisquam Regional Middle Sch
    • High: Winnisquam Regional High Sch
    • District: Winnisquam Regional

    Source: The MLS. This data may not be complete. We recommend contacting the local school district to confirm school assignments for this home.