Skip main navigation
Off market
  • Tax assessed value
    $499,708

    1 Primrose Ln, Chester, NY 10918

    4beds
    3,731sqft
    SingleFamily
    Built in 2005
    2.7 Acres Lot
    $-- Zestimate®
    $134/sqft
    $6,227 Estimated rent

    Home value

    Not available

    Estimated sales range

    Not available

    $6,227/mo

    Zestimate® history
    Loading
    Loading...

    Owner options

    List your home for rent

    $6,227/mo

    Rent Zestimate®

    Find your next renter with Zillow Rental Manager. Plus, with online applications, you can quickly screen prospective tenants – for free.

    Learn more

    $6,227/mo

    Rent Zestimate®

    Refinance and save

    $3,452/mo

    Est. payment

    Refinancing to a lower rate could help reduce your monthly payments and save thousands over the life of the loan.

    See today's rates

    $3,452/mo

    Est. payment

    Explore your selling options

    Work with a Zillow partner agent

    Leverage their expertise and Zillow's premium Showcase listings to get your home seen by more buyers.

    Get started

    List with your own agent

    Get your home in front of millions of buyers by listing it on Zillow.

    Learn how to do it

    Sell it yourself

    Take full control of how buyers see your home on Zillow by listing For Sale by Owner (FSBO).

    List your home

    What's special

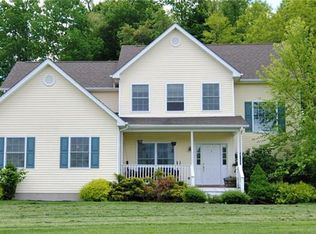
    Stunning one of a kind Brick and Stucco Colonial home 4 bedroom, 5 bathrooms with in ground pool. This beautiful home includes every upgrade possible, you won't be disappointed: mahagony front door leads to grand entrance with 13 foot cathedral style ceilings and beautiful princess style staircase. For your convenience there's a second set of stairs near the kitchen that leads to second floor bedrooms, all 4 bedrooms come with it's own full, private bathroom's (ensuite style). Luxury master bedroom with fireplace and French style doors leading to outside deck that runs all along the back of the home and to the pool area , creating indoor / outdoor living space, this is truly a Master Suite, 2 separate closets ( his & hers) ensuite style bathroom with jacuzzi, shower with jets makes this truly a spa like experience. Additional upgrades include crown moldings, all hardwood floors with inlays, most of all rooms and bedrooms have tray ceilings as well as cathedral ceilings in the living room. Originally build in 2005, it remained a model home for the next 3 years and unoccupied until 2008. Already large at 3731 square feet home comes with additional 1800 square feet ( give or take) of unfinished basement with high ceilings and above ground windows, great for creating extra living or entertainment space. Home is on almost 3 private acres of beautiful, professionally landscaped corner property. Attached huge 3 car garage ( 749 square feet) comes with custom cabinets for storage, high ceilings and beautiful big window. In ground pool sorrounded by pavers and pool house that is also great for storage. Gourmet / chef style kitchen with Stainless steel appliances, warming drawer, build in double oven, build in microwave granite counters with large center island and build in ice maker. Right off the kitchen is a large custom shelving pantry (California style), garbage compressor, central vacuum, security system / alarm, surround system and large dinning / breakfast area. Two sets of side kitchen doors leads to the outside large wooden deck as well as paved patio and in ground pool, all fenced in, beautiful yard wih mature trees for privacy. Some of the bedrooms have walkin california style closets or double closets for lots of storage. Large formal dinning room with beautiful large bay window.

    This property is off market, which means it's not currently listed for sale or rent on Zillow. This may be different from what's available on other websites or public sources.

    Facts & features

    Interior

    Bedrooms & bathrooms
    • Bedrooms: 4
    • Bathrooms: 5
    • Full bathrooms: 4
    • 1/2 bathrooms: 1
    Heating
    • Baseboard, Forced air, Other
    Cooling
    • Central
    Features
    • Has fireplace: Yes
    Interior area
    • Total interior livable area: 3,731 sqft

    Property

    Parking
    • Total spaces: 3
    • Parking features: Garage - Attached
    Features
    • Exterior features: Stucco, Brick
    Lot
    • Size: 2.70 Acres
    Details
    • Parcel number: 332089525101

    Construction

    Type & style
    • Home type: SingleFamily
    • Architectural style: Contemporary
    Condition
    • Year built: 2005

    Community & neighborhood

    Location
    • Region: Chester

    Price history

    DateEventPrice
    5/13/2021Listing removed--
    Source: OneKey® MLS as distributed by MLS GRID #H6107875 Report a problem
    5/12/2021Pending sale$1,065,000$285/sqft
    Source: OneKey® MLS as distributed by MLS GRID #H6107875 Report a problem
    4/11/2021Listed for sale$1,065,000+63.8%$285/sqft
    Source: OneKey® MLS as distributed by MLS GRID #H6107875 Report a problem
    6/19/2019Sold$650,000-10.8%$174/sqft
    Source: OneKey® MLS as distributed by MLS GRID #H4914635 Report a problem
    5/8/2019Pending sale$729,000$195/sqft
    Source: Better Homes and Gardens Rand Realty #4914635 Report a problem
    3/18/2019Listed for sale$729,000+40.2%$195/sqft
    Source: Better Homes and Gardens Rand Realty #4914635 Report a problem
    2/21/2012Sold$520,000$139/sqft
    Source: Agent Provided Report a problem

    Public tax history

    YearProperty taxesTax assessment
    2018$27,783 $85,700
    2017$27,783 $85,700
    2016-- $85,700
    2015-- $85,700
    2014-- $85,700

    Find assessor info on the county website

    Neighborhood: 10918

    Nearby schools

    GreatSchools rating
    Schools provided by the listing agent
    • Elementary: NORTH MAIN STREET
    • Middle: M.W.M.S
    • High: M.W.H.S
    • District: MONROE-WOODBURY

    Source: The MLS. This data may not be complete. We recommend contacting the local school district to confirm school assignments for this home.