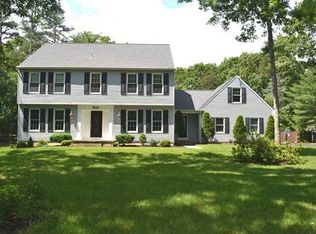
Make 2025 the year you become the lucky owner of this 4 bedroom, 2.5 bath beautifully updated home, with an In-ground pool and updated finished full basement, located in the heart of Shamong’s most popular neighborhood of Concord Ridge. This home checks all the boxes of what buyers are looking for. Amenities include gorgeous hardwood floor throughout the first and second floors, Formal Living and Dining Rooms handsomely accented with wainscoting and crown moldings, an Updated Kitchen with Granite counter tops and stainless-steel appliances and a spacious Family Room with a brick, wood burning fireplace and a large triple French door that opens to a newer composite Deck overlooking the picturesque back yard and in ground pool. A large laundry room with plenty of storage space with a washer, dryer, utility sink and a closet completes the first floor. The wood floors on the steps, hall and all of the bedrooms are new. The spacious Owner’s Suite features a large walk-in closet plus a second wall closet, a large sitting area and a beautifully remodeled luxurious Master bathroom with a Porcelain tile floor, a frameless glass shower and single sheet cultured marble walls making it easy to clean , an MTI Airbath Bubbler Tub (60” x 42”) with three different air speeds, His & Hers’ vanities and recessed lighting. Additional highlights include an updated finished basement with Luxury Vinyl Planking flooring, a large custom 9’ x 6’ pantry closet and lots of additional living and entertaining space, 6 panel doors throughout and a New Roof (3 yrs). This home in 2024 was upgraded to a Certified Energy star home with a new HVAC System (2024) , added extra insulation and a Tankless hot water heater (2024). A large storage shed in the back yard and an irrigation system. The Septic was replaced in 2008
Sold for $669,000
$669,000
1 Princeton Dr, Shamong, NJ 08088
4beds
3,479sqft
Single Family Residence
Built in 1991
1 Acres Lot
$707,700 Zestimate®
$192/sqft
$4,377 Estimated rent
Home value
$707,700
$637,000 - $786,000
$4,377/mo
Zestimate® history
Owner options
List your home for rent
$4,377/mo
Rent Zestimate®
Find your next renter with Zillow Rental Manager. Plus, with online applications, you can quickly screen prospective tenants – for free.
$4,377/mo
Rent Zestimate®
Refinance and save
$4,988/mo
Est. payment
Refinancing to a lower rate could help reduce your monthly payments and save thousands over the life of the loan.
$4,988/mo
Est. payment
Explore your selling options
Work with a Zillow partner agent
Leverage their expertise and Zillow's premium Showcase listings to get your home seen by more buyers.
Get startedList with your own agent
Get your home in front of millions of buyers by listing it on Zillow.
Learn how to do itSell it yourself
Take full control of how buyers see your home on Zillow by listing For Sale by Owner (FSBO).
List your homeWhat's special
In-ground poolBrick wood burning fireplaceUpdated kitchenUpdated finished basementWainscoting and crown moldingsNewer composite deckLarge walk-in closet
Zillow last checked:
Listing updated:
Listed by:
Andre Lapierre 609-410-5720,
Keller Williams Realty - Medford
Bought with:
Andre Lapierre, RS337443
Keller Williams Realty - Medford
Source: Bright MLS,MLS#: NJBL2079006
Facts & features
Interior
Bedrooms & bathrooms
- Bedrooms: 4
- Bathrooms: 3
- Full bathrooms: 2
- 1/2 bathrooms: 1
- Main level bathrooms: 1
Rooms
- Room types: Living Room, Dining Room, Primary Bedroom, Bedroom 2, Bedroom 3, Bedroom 4, Kitchen, Game Room, Family Room, Storage Room, Media Room
Primary bedroom
- Features: Attached Bathroom, Bathroom - Jetted Tub, Bathroom - Walk-In Shower, Ceiling Fan(s), Crown Molding, Flooring - HardWood
- Level: Upper
- Area: 308 Square Feet
- Dimensions: 22 x 14
Bedroom 2
- Features: Flooring - HardWood
- Level: Upper
- Area: 168 Square Feet
- Dimensions: 14 x 12
Bedroom 3
- Features: Flooring - HardWood
- Level: Upper
- Area: 154 Square Feet
- Dimensions: 14 x 11
Bedroom 4
- Features: Flooring - HardWood
- Level: Upper
- Area: 154 Square Feet
- Dimensions: 14 x 11
Dining room
- Features: Chair Rail, Crown Molding, Flooring - HardWood
- Level: Main
- Area: 238 Square Feet
- Dimensions: 17 x 14
Family room
- Features: Fireplace - Wood Burning, Flooring - HardWood
- Level: Main
- Area: 308 Square Feet
- Dimensions: 22 x 14
Game room
- Features: Flooring - Laminate Plank
- Level: Lower
- Area: 196 Square Feet
- Dimensions: 14 x 14
Kitchen
- Features: Breakfast Room, Granite Counters, Flooring - HardWood, Kitchen Island
- Level: Main
- Area: 231 Square Feet
- Dimensions: 21 x 11
Living room
- Features: Flooring - HardWood, Crown Molding, Chair Rail
- Level: Main
- Area: 266 Square Feet
- Dimensions: 19 x 14
Media room
- Features: Flooring - Laminate Plank
- Level: Lower
- Area: 425 Square Feet
- Dimensions: 25 x 17
Storage room
- Features: Flooring - Laminate Plank
- Level: Lower
- Area: 210 Square Feet
- Dimensions: 15 x 14
Storage room
- Features: Built-in Features, Flooring - Laminate Plank
- Level: Lower
- Area: 54 Square Feet
- Dimensions: 9 x 6
Heating
- Forced Air, Natural Gas
Cooling
- Central Air, Electric
Appliances
- Included: Water Treat System, Gas Water Heater
- Laundry: Main Level
Features
- Soaking Tub, Built-in Features, Ceiling Fan(s), Exposed Beams, Family Room Off Kitchen, Kitchen - Gourmet, Primary Bath(s), Upgraded Countertops, Breakfast Area, Chair Railings, Crown Molding, Formal/Separate Dining Room, Kitchen Island
- Flooring: Wood
- Basement: Finished,Heated
- Number of fireplaces: 1
- Fireplace features: Brick, Gas/Propane
Interior area
- Total structure area: 3,729
- Total interior livable area: 3,479 sqft
- Finished area above ground: 2,629
- Finished area below ground: 850
Property
Parking
- Total spaces: 2
- Parking features: Built In, Garage Faces Side, Garage Door Opener, Inside Entrance, Attached, Driveway
- Attached garage spaces: 2
- Has uncovered spaces: Yes
Accessibility
- Accessibility features: None
Features
- Levels: Three
- Stories: 3
- Has private pool: Yes
- Pool features: In Ground, Private
Lot
- Size: 1 Acres
- Features: Wooded
Details
- Additional structures: Above Grade, Below Grade
- Parcel number: 3200020 0500028
- Zoning: RG
- Special conditions: Standard
Construction
Type & style
- Home type: SingleFamily
- Architectural style: Traditional
- Property subtype: Single Family Residence
Materials
- Frame
- Foundation: Block
Condition
- Excellent
- New construction: No
- Year built: 1991
Utilities & green energy
- Sewer: Septic Exists
- Water: Well
Community & HOA
Community
- Subdivision: Concord Ridge
HOA
- Has HOA: No
Location
- Region: Shamong
- Municipality: SHAMONG TWP
Financial & listing details
- Price per square foot: $192/sqft
- Tax assessed value: $379,800
- Annual tax amount: $12,161
- Date on market: 1/15/2025
- Listing agreement: Exclusive Right To Sell
- Listing terms: Cash,Conventional,VA Loan,FHA
- Inclusions: Washer, Dryer, Kitchen Refrigerator, Range, All Attached Light Fixtures, All Existing Window Treatments, All Existing Pool Equipment - All "as Is"
- Ownership: Fee Simple
Price history
| Date | Event | Price |
|---|---|---|
| 3/28/2025 | Sold | $669,000$192/sqft |
Source:  Bright MLS #NJBL2079006 Report a problem Bright MLS #NJBL2079006 Report a problem | ||
| 1/24/2025 | Pending sale | $669,000$192/sqft |
Source: Bright MLS #NJBL2079006 Report a problem | ||
| 1/15/2025 | Listed for sale | $669,000+194.7%$192/sqft |
Source: Bright MLS #NJBL2079006 Report a problem | ||
| 8/9/1996 | Sold | $227,000$65/sqft |
Source: Public Record Report a problem | ||
Public tax history
| Year | Property taxes | Tax assessment |
|---|---|---|
| 2025 | $12,161 +7.2% | $379,800 |
| 2024 | $11,345 | $379,800 |
| 2023 | -- | $379,800 |
| 2022 | $10,984 +1.8% | $379,800 |
| 2021 | $10,786 +2% | $379,800 |
| 2020 | $10,577 +1.7% | $379,800 |
| 2019 | $10,403 -3.3% | $379,800 |
| 2018 | $10,760 +3.5% | $379,800 |
| 2017 | $10,399 +2.4% | $379,800 |
| 2016 | $10,152 +6.5% | $379,800 |
| 2015 | $9,529 +3.3% | $379,800 |
| 2014 | $9,229 -0.5% | $379,800 |
| 2013 | $9,271 | $379,800 +67.3% |
| 2003 | -- | $227,000 |
Find assessor info on the county website
Neighborhood: 08088
Nearby homes
- $695,3004 bd2 ba2.7k sqft834 McKendimen Rd, Shamong, NJ 08088Off Market
- $707,100-- bd-- ba2.7k sqft835 McKendimen Rd, Shamong, NJ 08088Off Market
- $583,4004 bd3 ba2.2k sqft838 McKendimen Rd, Vincentown, NJ 08088Off Market
- $702,5004 bd3 ba2.7k sqft23 Stockbridge Ct, Shamong, NJ 08088Off Market
- $595,8004 bd3 ba2.2k sqft832 McKendimen Rd, Shamong, NJ 08088Off Market
- $660,2005 bd3 ba2.9k sqft3 Princeton Dr, Shamong, NJ 08088Off Market
- $694,1004 bd3 ba3.3k sqft839 McKendimen Rd, Shamong, NJ 08088Off Market
- $670,3004 bd3 ba2.6k sqft831 McKendimen Rd, Shamong, NJ 08088Off Market
Nearby schools
GreatSchools rating
- 8/10Indian Mills Memorial SchoolGrades: 5-8Distance: 1.2 mi
- 6/10Seneca High SchoolGrades: 9-12Distance: 2.7 mi
- 7/10Indian Mills Elementary SchoolGrades: PK-4Distance: 1.8 mi
Schools provided by the listing agent
- High: Seneca H.s.
- District: Shamong Township Public Schools
Source: Bright MLS. This data may not be complete. We recommend contacting the local school district to confirm school assignments for this home.
Get a cash offer in 3 minutes
Find out how much your home could sell for in as little as 3 minutes with a no-obligation cash offer.
Estimated market value
$707,700
Get a cash offer in 3 minutes
Find out how much your home could sell for in as little as 3 minutes with a no-obligation cash offer.
Estimated market value
$707,700
- New Jersey
- Burlington County
- Shamong Township
- 08088
- 1 Princeton Dr
Nearby cities
Nearby zip codes
Other Shamong Township Topics
- Apartments for Rent in 08088
- Houses for Sale in 08088
- Houses for Rent in 08088
- 08088 Real Estate
- Shamong Township Condos
- Houses for Sale in Shamong Township
- Newest Listings in Shamong Township
- Shamong Township Home Values
- Shamong Township Real Estate Agents
- Shamong Township Refinance
- Shamong Township Mortgage Rates
