Located off of picturesque River Road in the lovely cul-de-sac neighborhood of Purling Brooks, this spacious, light-filled five bedroom, five bathroom home offers an exceptional blend of comfort, flexibility, and natural beauty. A welcoming front porch overlooking mature gardens creates a perfect spot to relax and enjoy the peaceful surroundings and expansive yard. The neighborhood abuts conservation land and scenic walking trails. A standout feature is the private accessory dwelling unit (ADU), with its own kitchen, living room, bedroom, bathroom and laundry- a versatile space for guests, extended family, a nanny, or potential rental income. The main home’s open-concept kitchen flows seamlessly into a spacious living room highlighted by soaring cathedral ceilings and a cozy propane fireplace. From the living room, step into the inviting three-season screened porch—an ideal retreat for relaxing, entertaining, or enjoying the private surrounding yard. The main level also includes a formal dining room, comfortable living room and a bedroom, which could easily serve as a private office or bonus room. Upstairs, the expansive primary bedroom ensuite features three walk-in closets, complemented by two additional bedrooms, a bathroom, a dedicated office or activity area, and a convenient second-floor laundry room. The large finished basement provides abundant space for recreation, entertainment, a potential sixth bedroom, and storage. Set in a desirable neighborhood with direct access to nature, this exceptional home offers space and versatility. A truly wonderful place to call home. Seller is a licensed real estate agent.
Active under contract
Listed by: Snyder Donegan Real Estate Group • Jenna McLaughlin • Contact: Phone: 781-771-8893
$1,950,000
1 Purling Brooks Drive, Hanover, NH 03755
5beds
4,210sqft
:
Get pre-qualified$12,295/mo
Single Family Residence
Built in 2007
1.99 Acres Lot
$1,866,800 Zestimate®
$463/sqft
$-- HOA
What's special
- 43 days |
- 591 |
- 16 |
Zillow last checked:
Listing updated:
Listed by:
Jenna McLaughlin,
Snyder Donegan Real Estate Group Phone:781-771-8893
Source: PrimeMLS,MLS#: 5093922
Facts & features
Interior
Bedrooms & bathrooms
- Bedrooms: 5
- Bathrooms: 5
- Full bathrooms: 4
- 3/4 bathrooms: 1
Heating
- Oil, Electric, Heat Pump, Hot Water
Cooling
- Mini Split
Appliances
- Included: Dishwasher, Dryer, Microwave, Gas Range, Refrigerator, Washer, Water Heater off Boiler
- Laundry: 1st Floor Laundry, 2nd Floor Laundry
Features
- Cathedral Ceiling(s), Ceiling Fan(s)
- Flooring: Carpet, Tile, Wood
- Basement: Climate Controlled,Finished,Interior Stairs,Storage Space,Interior Entry
- Has fireplace: Yes
- Fireplace features: Gas
Interior area
- Total structure area: 5,534
- Total interior livable area: 4,210 sqft
- Finished area above ground: 3,394
- Finished area below ground: 816
Property
Parking
- Total spaces: 2
- Parking features: Paved, Direct Entry, Attached
- Garage spaces: 2
Accessibility
- Accessibility features: 1st Floor Bedroom, 1st Floor Full Bathroom, 1st Floor Laundry
Features
- Levels: Two
- Stories: 2
- Patio & porch: Patio, Porch, Screened Porch
- Fencing: Partial
- Frontage length: Road frontage: 288
Lot
- Size: 1.99 Acres
- Features: Landscaped, Level, Walking Trails
Details
- Parcel number: HNOVM012B235L001
- Zoning description: RR
Construction
Type & style
- Home type: SingleFamily
- Architectural style: Colonial
- Property subtype: Single Family Residence
Materials
- Wood Frame, Clapboard Exterior
- Foundation: Concrete
- Roof: Asphalt Shingle
Condition
- New construction: No
- Year built: 2007
Utilities & green energy
- Electric: 200+ Amp Service, Circuit Breakers
- Sewer: Septic Tank
- Utilities for property: Cable, Propane, Multi Phone Lines, Fiber Optic Internt Avail
Community & HOA
Community
- Security: HW/Batt Smoke Detector
Location
- Region: Hanover
Financial & listing details
- Price per square foot: $463/sqft
- Tax assessed value: $1,147,000
- Annual tax amount: $23,537
- Date on market: 6/10/2026
- Road surface type: Paved
Estimated market value
$1,866,800
$1.77M - $1.96M
$7,169/mo
Price history
| Date | Event | Price |
|---|---|---|
| 6/12/2026 | Listed for sale | $1,950,000+145.3%$463/sqft |
Source:  PrimeMLS #5093922 Report a problem PrimeMLS #5093922 Report a problem | ||
| 8/1/2016 | Sold | $795,000$189/sqft |
Source: PrimeMLS #4470517 Report a problem | ||
| 5/25/2016 | Pending sale | $795,000$189/sqft |
Source: Snyder Donegan Real Estate Group #4470517 Report a problem | ||
| 4/28/2016 | Price change | $795,000-0.5%$189/sqft |
Source: Snyder Donegan Real Estate Group #4470517 Report a problem | ||
| 2/8/2016 | Listed for sale | $799,000$190/sqft |
Source: Snyder Donegan Real Estate Group #4470517 Report a problem | ||
| 8/1/2015 | Listing removed | $799,000$190/sqft |
Source: Coldwell Banker Redpath & Co., Realtors #4415935 Report a problem | ||
| 4/26/2015 | Listed for sale | $799,000-6%$190/sqft |
Source: Coldwell Banker Redpath & Co. Realtors - NH #4415935 Report a problem | ||
| 7/22/2014 | Listing removed | $850,000$202/sqft |
Source: Coldwell Banker Redpath & Co., Realtors #4341494 Report a problem | ||
| 3/15/2014 | Listed for sale | $850,000+7.6%$202/sqft |
Source: Coldwell Banker - Redpath & Company, Realtors???? #4341494 Report a problem | ||
| 8/17/2007 | Sold | $790,000$188/sqft |
Source: Public Record Report a problem | ||
Public tax history
| Year | Property taxes | Tax assessment |
|---|---|---|
| 2024 | $21,908 +3.9% | $1,147,000 |
| 2023 | $21,082 +4.1% | $1,147,000 |
| 2022 | $20,245 +13.6% | $1,147,000 |
| 2021 | $17,821 | $1,147,000 +28.9% |
| 2020 | $17,821 +1.4% | $889,700 |
| 2019 | $17,580 +3.7% | $889,700 |
| 2018 | $16,958 +10.5% | $889,700 +24.5% |
| 2017 | $15,350 +1.9% | $714,600 |
| 2016 | $15,071 +2% | $714,600 |
| 2015 | $14,771 +4.6% | $714,600 |
| 2014 | $14,120 +1.2% | $714,600 -7.1% |
| 2012 | $13,957 +1.9% | $769,400 |
| 2011 | $13,703 +137.6% | $769,400 +144.1% |
| 2007 | $5,768 | $315,200 |
Find assessor info on the county website
Monthly payment
Est. payment
Payment breakdown
Explore the cost of this home by adjusting the details. Changes won't be saved.Climate risks
Neighborhood: 03755
Nearby schools
GreatSchools rating
- 9/10Bernice A. Ray SchoolGrades: K-5Distance: 3.2 mi
- 9/10Frances C. Richmond SchoolGrades: 6-8Distance: 3.1 mi
- 9/10Hanover High SchoolGrades: 9-12Distance: 4.9 mi
Schools provided by the listing agent
- Elementary: Bernice A. Ray School
- Middle: Frances C. Richmond Middle Sch
- High: Hanover High School
- District: Dresden
Source: PrimeMLS. This data may not be complete. We recommend contacting the local school district to confirm school assignments for this home.
- $2,092,2004 bd6 ba4.9k sqft12 Purling Brooks Dr, Hanover, NH 03755Off Market
- $1,535,8004 bd3 ba2.7k sqft10 Purling Brooks Dr, Hanover, NH 03755Off Market
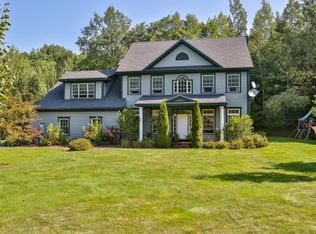
- $1,247,6004 bd3 ba3k sqft8 Purling Brooks Dr, Hanover, NH 03755Off Market
- $1,620,0004 bd3 ba2.7k sqft7 Purling Brooks Dr, Hanover, NH 03755Sold
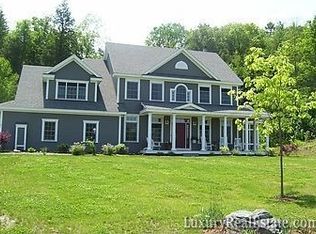
- $1,578,1003 bd3 ba2.7k sqft5 Purling Brooks Dr, Hanover, NH 03755Off Market
- $2,208,4004 bd4 ba3.5k sqft6 Purling Brooks Dr, Hanover, NH 03755Off Market
- $1,343,7004 bd4 ba2.7k sqft3 Purling Brooks Dr, Hanover, NH 03755Off Market
- $1,517,0004 bd3 ba3.2k sqft4 Purling Brooks Dr, Hanover, NH 03755Off Market
A local agent can set up tours, give advice and negotiate with sellers.
A local lender can help you make sure your offer is ready when you are.
Similar homes
- $1,850,0004 bd3 ba3.2k sqft48 Rennie Road, Hanover, NH 03755Active
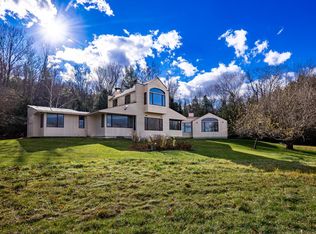 MLS ID #5071326, Leah McLaughry. PrimeMLS
 - $2,500,0004 bd4 ba4.1k sqft25 Wolfeboro Road, Hanover, NH 03750Active
 MLS ID #5093122, Heather Ashline. PrimeMLS
 - $2,400,0004 bd4 ba2.9k sqft3 Lewin Road, Hanover, NH 03755Active
 MLS ID #5092267, Evan Pierce. PrimeMLS
 - $1,800,0004 bd4 ba2.9k sqft106 Cliff Mull Lane, Fairlee, VT 05045Active
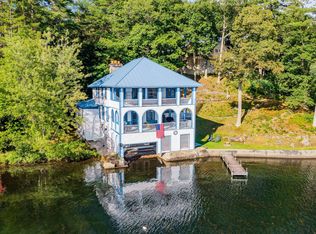 MLS ID #5095836, Sal Cania. PrimeMLS
 - $1,399,0003 bd2 ba2.3k sqft1 Ripley Road, Hanover, NH 03755ActiveMLS ID #5093531, Laurent B Daubas. PrimeMLS
- $1,699,0004 bd5 ba3.7k sqft184 Hartland Hill Road, Hartland, VT 05048ActiveMLS ID #5098156, Mark Roden. PrimeMLS
- $1,025,0003 bd3 ba2.5k sqft5 Granger Circle, Hanover, NH 03755ActiveMLS ID #5091100, Tami Sullivan. PrimeMLS
- $2,195,0003 bd5 ba4.3k sqft719 Walker Hill Road, Barnard, VT 05031ActiveMLS ID #5088843, John Snyder. PrimeMLS
- $2,480,0003 bd4 ba3.3k sqft68 Breck Hill Road, Lyme, NH 03768ActiveMLS ID #5057490, David Donegan. PrimeMLS
- $1,695,0003 bd3 ba2.7k sqft2 Turner Brae, Grantham, NH 03753ActiveMLS ID #5081122, Jeff S Adie. PrimeMLS
- $1,290,0004 bd4 ba5.1k sqft376 Orford Road, Lyme, NH 03768ActiveMLS ID #5075479, Zoe Hathorn Washburn. PrimeMLS
- $1,395,0005 bd4 ba3.6k sqft1522 Barnard Road, Woodstock, VT 05091ActiveMLS ID #5089552, Keri Cole. PrimeMLS
- $1,395,0003 bd3 ba2.1k sqft683 Reservoir Road, Hartford, VT 05001ActiveMLS ID #5092997, Zoe Hathorn Washburn. PrimeMLS
- $1,199,0003 bd4 ba3.1k sqft292 Hard Road, Hartford, VT 05059ActiveMLS ID #5093428, Richard M Higgerson. PrimeMLS
- $1,375,0004 bd3 ba3.9k sqft16 Church Street, Woodstock, VT 05091ActiveMLS ID #5100512, Laird Bradley. PrimeMLS
- $999,9994 bd4 ba4k sqft8 Sandy Brae, Grantham, NH 03753ActiveMLS ID #5053556, Carol Shepherd. PrimeMLS
- $1,695,0004 bd4 ba4.8k sqft2706 East Woodstock Road, Woodstock, VT 05091ActiveMLS ID #5096963, John F Bassette. PrimeMLS
- $1,275,0004 bd4 ba4.2k sqft411 Wood Road, Hartford, VT 05059ActiveMLS ID #5076119, Brooks Reavill. PrimeMLS
- $1,135,0005 bd4 ba2.9k sqft89 Jordan Road, Strafford, VT 05072ActiveMLS ID #5091177, Kate Cassidy. PrimeMLS
- $2,300,0004 bd5 ba3.5k sqft134 Chester Arthur Road, Hartford, VT 05059ActiveMLS ID #5053412, John Wetmore. PrimeMLS
