Skip main navigation
Sold for $346,000
  • $346,000

    1 Putting Green Path #1, Southington, CT 06489

    3beds
    1,700sqft
    Condominium, Townhouse
    Built in 1982
    -- sqft lot
    $363,000 Zestimate®
    $204/sqft
    $2,532 Estimated rent

    Home value

    $363,000

    $330,000 - $399,000

    $2,532/mo

    Zestimate® history
    Loading
    Loading...

    Owner options

    List your home for rent

    $2,532/mo

    Rent Zestimate®

    Find your next renter with Zillow Rental Manager. Plus, with online applications, you can quickly screen prospective tenants – for free.

    Learn more

    $2,532/mo

    Rent Zestimate®

    Refinance and save

    $2,982/mo

    Est. payment

    Refinancing to a lower rate could help reduce your monthly payments and save thousands over the life of the loan.

    See today's rates

    $2,982/mo

    Est. payment

    Explore your selling options

    Work with a Zillow partner agent

    Leverage their expertise and Zillow's premium Showcase listings to get your home seen by more buyers.

    Get started

    List with your own agent

    Get your home in front of millions of buyers by listing it on Zillow.

    Learn how to do it

    Sell it yourself

    Take full control of how buyers see your home on Zillow by listing For Sale by Owner (FSBO).

    List your home

    What's special

    Large fireplaceWrap around deckBest lake viewSeparate dining roomGarden windowCedar closetHardwood floors
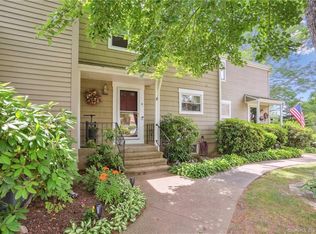
    This Spacious Condo has a spectacular view of the Lake in the desired 55+ community of Spring Lake Village. The Inside is just as inviting, featuring 3 bedrooms, 2 1/2 baths and a partial finished basement with walk in storage closet. The living room boasts a large fireplace for the colder winter months, newer sliders offering spectacular views leading to the deck, hardwood floors and surround sound. Sizable kitchen with separate Dining Room with a garden window and a half bath. The second floor comes with a stair glider, a primary suite with walk in close, walk in shower and a build in desk. Two more bedrooms and 1 full baths. Another stair glider takes you to the lower level which has a laminate floor, cedar closet and a gas heater for the chilly nights as well as the utilities and laundry room. This unit also has a detached garage steps from the unit, a deck awning and many amenities including a pool, pickleball, tennis, bocce, library and a clubhouse. Imagine yourself sitting on the wrap around deck viewing the sun coming up and setting in your own private oasis or entertaining your guests in this private outdoor setting. This unit has the best Lake view in Spring Lake Village. This property has a single detached garage which is located minutes from the property and located at the end of the walkway on Putting Green Path. There is also one additional parking spot at the end of the walkway that belongs to this unit. Additional parking is at the end of Putting Green which allows quick access to the slider in back of the unit.

    Zillow last checked:

    Listing updated:

    Listed by:

    Diane L. Epps (860)840-6319,

    Realty 3 CT 860-621-7323

    Bought with:

    Jennifer A. Scillia, RES.0262124

    Berkshire Hathaway NE Prop.

    Source: Smart MLS,MLS#: 24105076MLS Logo

    Facts & features

    Interior

    Bedrooms & bathrooms
    • Bedrooms: 3
    • Bathrooms: 3
    • Full bathrooms: 2
    • 1/2 bathrooms: 1
    Primary bedroom
    • Features: Bedroom Suite, Ceiling Fan(s), Tub w/Shower, Walk-In Closet(s), Wall/Wall Carpet, Tile Floor
    • Level: Upper
    Bedroom
    • Features: Ceiling Fan(s), Wall/Wall Carpet
    • Level: Upper
    Bedroom
    • Features: Ceiling Fan(s), Wall/Wall Carpet
    • Level: Upper
    Dining room
    • Features: Bay/Bow Window, Hardwood Floor
    • Level: Main
    Kitchen
    • Features: Laminate Floor
    • Level: Main
    Living room
    • Features: Balcony/Deck, Bookcases, Ceiling Fan(s), Fireplace, Sliders, Hardwood Floor
    • Level: Main
    Heating
    • Forced Air, Natural Gas, Other
    Cooling
    • Ceiling Fan(s), Central Air
    Appliances
    • Included: Electric Range, Convection Oven, Microwave, Refrigerator, Dishwasher, Disposal, Washer, Dryer, Water Heater
    • Laundry: Lower Level
    Features
    • Wired for Data, Wired for Sound
    • Windows: Thermopane Windows
    • Basement: Full,Partially Finished
    • Attic: None
    • Number of fireplaces: 1
    • Common walls with other units/homes: End Unit
    Interior area
    • Total structure area: 1,700
    • Total interior livable area: 1,700 sqft
    • Finished area above ground: 1,700

    Property

    Parking
    • Total spaces: 2
    • Parking features: Detached, Paved, Assigned, Garage Door Opener
    • Garage spaces: 1
    Accessibility
    • Accessibility features: Bath Grab Bars, Stair Lift, Hard/Low Nap Floors, Raised Toilet, Accessible Approach with Ramp
    Features
    • Stories: 3
    • Patio & porch: Wrap Around, Deck, Patio
    • Exterior features: Sidewalk, Awning(s), Rain Gutters
    • Has private pool: Yes
    • Pool features: Concrete, In Ground
    • Has view: Yes
    • View description: Water
    • Has water view: Yes
    • Water view: Water
    • Waterfront features: Waterfront, Lake
    Lot
    • Features: Level
    Details
    • Additional structures: Pool House
    • Parcel number: 2346711
    • Zoning: R-20/2

    Construction

    Type & style
    • Home type: Condo
    • Architectural style: Townhouse
    • Property subtype: Condominium, Townhouse
    • Attached to another structure: Yes
    Materials
    • Vinyl Siding
    Condition
    • New construction: No
    • Year built: 1982

    Utilities & green energy

    • Sewer: Public Sewer
    • Water: Public
    • Utilities for property: Underground Utilities
    Green energy
    • Energy efficient items: Windows

    Community & neighborhood

    Community
    • Community features: Adult Community 55, Bocci Court, Library, Medical Facilities, Paddle Tennis, Near Public Transport, Putting Green, Shopping/Mall, Tennis Court(s)
    Senior living
    • Senior community: Yes
    Location
    • Region: Southington

    HOA & financial

    HOA
    • Has HOA: Yes
    • HOA fee: $506 monthly
    • Amenities included: Clubhouse, Tennis Court(s), Management
    • Services included: Maintenance Grounds, Trash, Snow Removal, Water, Sewer, Insurance

    Price history

    DateEventPrice
    11/19/2025Sold$346,000+3.3%$204/sqft
    Source: Smart MLS #24105076 Report a problem
    11/2/2025Pending sale$335,000$197/sqft
    Source: Smart MLS #24105076 Report a problem
    10/7/2025Price change$335,000-1.2%$197/sqft
    Source: Smart MLS #24105076 Report a problem
    9/19/2025Price change$339,000-1.7%$199/sqft
    Source: Smart MLS #24105076 Report a problem
    6/24/2025Listed for sale$345,000+98.3%$203/sqft
    Source: Smart MLS #24105076 Report a problem
    6/10/2002Sold$174,000$102/sqft
    Source: Smart MLS #G273000 Report a problem

    Public tax history

    Tax history is unavailable.

    Neighborhood: 06489

    Nearby schools

    GreatSchools rating
    Schools provided by the listing agent
    • High: Southington

    Source: Smart MLS. This data may not be complete. We recommend contacting the local school district to confirm school assignments for this home.

    Get pre-qualified for a loan
    At Zillow Home Loans, we can pre-qualify you in as little as 5 minutes with no impact to your credit score.

    An equal housing lender. NMLS #10287.

    Sell for more on Zillow
    Get a Zillow Showcase℠ listing at no additional cost and you could sell for .
    $363,000
    2% more
    +$7,260
    With Zillow Showcase(estimated)
    $370,260