Skip main navigation
Closed
  • $332,900

    1 Quail Feather Cv, Greenbrier, AR 72058

    3beds
    1,860sqft
    Single Family Residence
    Built in 2024
    0.25 Acres Lot
    $329,400 Zestimate®
    $179/sqft
    $1,860 Estimated rent

    Home value

    $329,400

    Estimated sales range

    Not available

    $1,860/mo

    Zestimate® history
    Loading
    Loading...

    Owner options

    List your home for rent

    $1,860/mo

    Rent Zestimate®

    Find your next renter with Zillow Rental Manager. Plus, with online applications, you can quickly screen prospective tenants – for free.

    Learn more

    $1,860/mo

    Rent Zestimate®

    Refinance and save

    $1,925/mo

    Est. payment

    Refinancing to a lower rate could help reduce your monthly payments and save thousands over the life of the loan.

    See today's rates

    $1,925/mo

    Est. payment

    Explore your selling options

    Work with a Zillow partner agent

    Leverage their expertise and Zillow's premium Showcase listings to get your home seen by more buyers.

    Get started

    List with your own agent

    Get your home in front of millions of buyers by listing it on Zillow.

    Learn how to do it

    Sell it yourself

    Take full control of how buyers see your home on Zillow by listing For Sale by Owner (FSBO).

    List your home

    What's special

    Gas log fireplacePatio extensionPristine white brick homeDouble gateMaster suiteTiled showerCovered patio
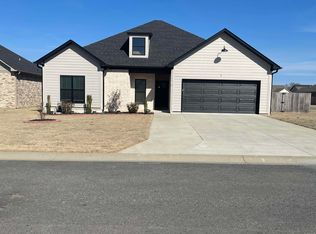
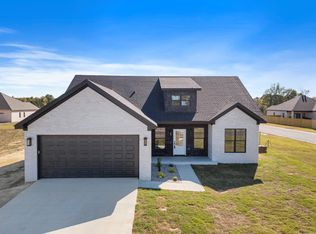
    This home was built by Jim Atkinson so quality and perfection are guaranteed. Located on a large corner lot the pristine white brick home with black trim is complete with a 6' privacy fence with a double gate and fully sodded yard. Once inside you will find an office just off the foyer which could also be used for the kid's game room or rec room. The open floor plan allows everyone to gather for meals & entertaining. The living room has a gas log fireplace with charcoal surround and the kitchen island is painted with the same accent color. This makes a striking compliment to the white trim & shaker cabinets. The mud room off the garage has additional cabinets attached for storage. The master suite is complete with a stunning tiled shower and separate soaking tub. The guest bedrooms have plenty of space and the guest bath also has a tiled surround above the tub. 2" blinds have been installed throughout. Out back you have a covered patio as well as a patio extension to enjoy the sun in the springtime and stars all year long. The backyard is big enough for a pool and playground. The home has only been occupied five months, and Sellers hate to leave this great home and neighborhood.

    Zillow last checked:

    Listing updated:

    Listed by:

    Cindy Drye 501-428-7479,

    Crye-Leike REALTORS Conway

    Bought with:

    Bryce Stine, AR

    Epic Real Estate

    Source: CARMLS,MLS#: 25014266MLS Logo

    Facts & features

    Interior

    Bedrooms & bathrooms
    • Bedrooms: 3
    • Bathrooms: 2
    • Full bathrooms: 2
    Dining room
    • Features: Separate Breakfast Rm, Breakfast Bar
    Heating
    • Electric
    Cooling
    • Electric
    Appliances
    • Included: Electric Range, Surface Range, Dishwasher
    • Laundry: Laundry Room
    Features
    • Walk-In Closet(s), Walk-in Shower, Granite Counters, Primary Bedroom Apart, 3 Bedrooms Same Level
    • Flooring: Luxury Vinyl
    • Doors: Insulated Doors
    • Windows: Insulated Windows
    • Attic: Floored
    • Has fireplace: Yes
    • Fireplace features: Gas Starter, Gas Logs Present
    Interior area
    • Total structure area: 1,860
    • Total interior livable area: 1,860 sqft

    Property

    Parking
    • Total spaces: 2
    • Parking features: Garage, Two Car
    • Has garage: Yes
    Features
    • Levels: One
    • Stories: 1
    • Patio & porch: Patio, Porch
    • Fencing: Full,Wood
    Lot
    • Size: 0.25 Acres
    • Features: Level, Corner Lot, Subdivided
    Details
    • Parcel number: 74000909049

    Construction

    Type & style
    • Home type: SingleFamily
    • Architectural style: Traditional
    • Property subtype: Single Family Residence
    Materials
    • Brick
    • Foundation: Slab
    • Roof: Shingle
    Condition
    • New construction: No
    • Year built: 2024

    Utilities & green energy

    • Electric: Elec-Municipal (+Entergy)
    • Gas: Gas-Natural
    • Sewer: Public Sewer
    • Water: Public
    • Utilities for property: Natural Gas Connected
    Green energy
    • Energy efficient items: Doors, Ridge Vents/Caps

    Community & neighborhood

    Location
    • Region: Greenbrier
    • Subdivision: EAST MEADOW

    HOA & financial

    HOA
    • Has HOA: No

    Other

    Other facts
    • Listing terms: VA Loan,FHA,Conventional,USDA Loan
    • Road surface type: Paved

    Price history

    DateEventPrice
    7/17/2025Sold$332,900$179/sqft
    Source: CARMLS #25014266 Report a problem
    6/10/2025Price change$332,900-1.6%$179/sqft
    Source: CARMLS #25014266 Report a problem
    4/13/2025Listed for sale$338,250$182/sqft
    Source: CARMLS #25014266 Report a problem

    Public tax history

    YearProperty taxesTax assessment
    2025$2,442 +1036.8%$56,538 +1313.4%
    2024$215 $4,000

    Find assessor info on the county website

    Neighborhood: 72058

    Nearby schools

    GreatSchools rating
    Get pre-qualified for a loan
    At Zillow Home Loans, we can pre-qualify you in as little as 5 minutes with no impact to your credit score.

    An equal housing lender. NMLS #10287.

    Sell for more on Zillow
    Get a Zillow Showcase℠ listing at no additional cost and you could sell for .
    $329,400
    2% more
    +$6,588
    With Zillow Showcase(estimated)
    $335,988