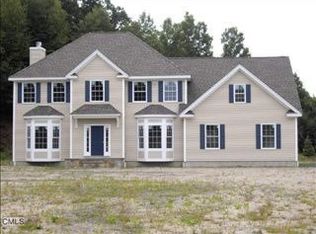
Discover the epitome of Connecticut living in the charming town of Newtown offers an unparalleled lifestyle. Prime Location: Situated on a 2.4-acre lot which is ready for your in ground pool and (Newtown Land Use} confirmed. This custom-built Colonial enjoys easy commuting access to both Rt. East and West via I-84. Convenience meets tranquility here. Elegant Interiors: As you step inside, you'll be greeted by an easy flow of spacious rooms. Generous proportions and thoughtful upgrades set this home apart. Imagine hosting gatherings in style! Fine Craftsmanship: The attention to detail is evident throughout. Custom trim package, crown moldings, and hardwood floors create an ambiance of refined elegance. Gourmet Kitchen: The heart of the home awaits—a generously oversized custom kitchen with an open flow to the inviting family room with a and den. Culinary delights and cozy conversations blend seamlessly. Formal Living and Dining: Entertain with grace in the formal living and dining rooms. Picture festive dinners and cherished memories against a backdrop of timeless sophistication. Restful Retreats: Upstairs, discover four bedrooms—each a haven of comfort. Two full baths ensure convenience for the entire family. Lower Level: The finished lower level offers versatility—a perfect spot for recreation, hobbies, or even a potential for Plus, additional storage for all your treasures. Step outside to the walk-out basement, leading to fun for Please note, the hot water heater is 75 gallons, no field for this and is listed as 65 gallons. Owners visited the Newtown Land Use Department and "verified the property can accommodate an in ground pool." Please do your own due diligence. Also, please note (2) rooms are "Staged" , , Living Room and lower level Rec. RING CAMERAS ARE PRESENT, PLEASE ADVISE CLIENTS BEFORE VIEWING THEY MUST SIGN , AND AGENT DISCLOSURES ON DESK TO ROOM ON LEFT WHEN ENTERING, THANKS SO MUCH!
Sold for $815,000
$815,000
1 Quail Hollow Lane, Newtown, CT 06470
4beds
3,508sqft
Single Family Residence
Built in 2007
2.41 Acres Lot
$897,400 Zestimate®
$232/sqft
$5,358 Estimated rent
Home value
$897,400
$853,000 - $942,000
$5,358/mo
Zestimate® history
Owner options
List your home for rent
$5,358/mo
Rent Zestimate®
Find your next renter with Zillow Rental Manager. Plus, with online applications, you can quickly screen prospective tenants – for free.
$5,358/mo
Rent Zestimate®
Refinance and save
$5,570/mo
Est. payment
Refinancing to a lower rate could help reduce your monthly payments and save thousands over the life of the loan.
$5,570/mo
Est. payment
Explore your selling options
Work with a Zillow partner agent
Leverage their expertise and Zillow's premium Showcase listings to get your home seen by more buyers.
Get startedList with your own agent
Get your home in front of millions of buyers by listing it on Zillow.
Learn how to do itSell it yourself
Take full control of how buyers see your home on Zillow by listing For Sale by Owner (FSBO).
List your homeWhat's special
Crown moldingsCustom trim packageSpacious roomsHardwood floorsFormal livingRing camerasGourmet kitchen
Zillow last checked:
Listing updated:
Listed by:
Colleen Burne 203-232-3658,
Coldwell Banker Realty 203-426-5679
Bought with:
Liz Newnham, REB.0758034
William Pitt Sotheby's Int'l
Source: Smart MLS,MLS#: 170626491
Facts & features
Interior
Bedrooms & bathrooms
- Bedrooms: 4
- Bathrooms: 3
- Full bathrooms: 2
- 1/2 bathrooms: 1
Primary bedroom
- Features: Bedroom Suite, Full Bath, Tub w/Shower, Walk-In Closet(s), Hardwood Floor
- Level: Upper
- Area: 224 Square Feet
- Dimensions: 12.8 x 17.5
Bedroom
- Features: Hardwood Floor
- Level: Upper
- Area: 175.5 Square Feet
- Dimensions: 13 x 13.5
Bedroom
- Features: Hardwood Floor
- Level: Upper
- Area: 175.5 Square Feet
- Dimensions: 13 x 13.5
Bedroom
- Features: Hardwood Floor
- Level: Upper
- Area: 171.45 Square Feet
- Dimensions: 12.7 x 13.5
Den
- Features: Hardwood Floor
- Level: Main
- Area: 128 Square Feet
- Dimensions: 10 x 12.8
Dining room
- Features: Hardwood Floor
- Level: Main
- Area: 166.4 Square Feet
- Dimensions: 12.8 x 13
Family room
- Features: Fireplace, Hardwood Floor
- Level: Main
- Area: 420 Square Feet
- Dimensions: 20 x 21
Kitchen
- Features: Quartz Counters, Eating Space, Kitchen Island, Sliders, Hardwood Floor
- Level: Main
- Area: 448 Square Feet
- Dimensions: 16 x 28
Living room
- Level: Main
- Area: 203.82 Square Feet
- Dimensions: 12.9 x 15.8
Heating
- Forced Air, Zoned, Propane
Cooling
- Central Air
Appliances
- Included: Cooktop, Oven/Range, Refrigerator, Dishwasher, Washer, Dryer, Water Heater
- Laundry: Upper Level
Features
- Wired for Data, Open Floorplan, Entrance Foyer
- Windows: Thermopane Windows
- Basement: Full,Heated,Cooled,Partially Finished
- Attic: Pull Down Stairs
- Number of fireplaces: 1
Interior area
- Total structure area: 3,508
- Total interior livable area: 3,508 sqft
- Finished area above ground: 2,908
- Finished area below ground: 600
Property
Parking
- Total spaces: 2
- Parking features: Attached, Paved, Garage Door Opener
- Attached garage spaces: 2
Features
- Patio & porch: Porch, Deck
Lot
- Size: 2.41 Acres
- Features: Few Trees, Level, Cul-De-Sac
Details
- Parcel number: 2542627
- Zoning: R-2
Construction
Type & style
- Home type: SingleFamily
- Architectural style: Colonial
- Property subtype: Single Family Residence
Materials
- Vinyl Siding
- Foundation: Concrete Perimeter
- Roof: Asphalt
Condition
- New construction: No
- Year built: 2007
Utilities & green energy
- Sewer: Septic Tank
- Water: Well
Green energy
- Energy efficient items: Windows
Community & HOA
Community
- Features: Golf, Park, Private School(s), Pool, Public Rec Facilities, Shopping/Mall, Tennis Court(s)
- Security: Security System
- Subdivision: Sandy Hook
HOA
- Has HOA: No
Location
- Region: Newtown
Financial & listing details
- Price per square foot: $232/sqft
- Tax assessed value: $468,230
- Annual tax amount: $12,286
- Date on market: 5/9/2024
- Exclusions: Refrigerator in garage does not stay
Price history
| Date | Event | Price |
|---|---|---|
| 5/8/2024 | Sold | $815,000+2%$232/sqft |
Source:  Smart MLS #170626491 Report a problem Smart MLS #170626491 Report a problem | ||
| 3/28/2024 | Pending sale | $799,000$228/sqft |
Source: Smart MLS #170626491 Report a problem | ||
| 3/1/2024 | Listed for sale | $799,000+40.2%$228/sqft |
Source: Smart MLS #170626491 Report a problem | ||
| 6/6/2012 | Sold | $570,000$162/sqft |
Source: Smart MLS #98518524 Report a problem | ||
Public tax history
Tax history is unavailable.
Neighborhood: Sandy Hook
Nearby homes
- $983,6004 bd4 ba3.1k sqft8 Quail Hollow Ln, Sandy Hook, CT 06482Off Market
- $978,1004 bd3 ba3.3k sqft7 Quail Hollow Ln, Sandy Hook, CT 06482Off Market
- $929,3004 bd2 ba3.2k sqft5 Quail Hollow Ln, Sandy Hook, CT 06482Off Market
- $922,7004 bd2 ba3.1k sqft6 Quail Hollow Ln, Sandy Hook, CT 06482Off Market
- $961,5004 bd3 ba3.7k sqft3 Quail Hollow Ln, Sandy Hook, CT 06482Off Market
- $710,0003 bd2 ba2.3k sqft1 Elana Ln, Sandy Hook, CT 06482Off Market
- $881,6004 bd2 ba3.2k sqft2 Quail Hollow Ln, Sandy Hook, CT 06482Off Market
- $815,0004 bd2 ba3.5k sqft1 Quail Hollow Ln, Sandy Hook, CT 06482Sold
Nearby schools
GreatSchools rating
- 8/10Sandy Hook Elementary SchoolGrades: K-4Distance: 0.9 mi
- 7/10Newtown Middle SchoolGrades: 7-8Distance: 2 mi
- 9/10Newtown High SchoolGrades: 9-12Distance: 0.5 mi
Schools provided by the listing agent
- Middle: Newtown,Reed
- High: Newtown
Source: Smart MLS. This data may not be complete. We recommend contacting the local school district to confirm school assignments for this home.


Get pre-qualified for a loan
At Zillow Home Loans, we can pre-qualify you in as little as 5 minutes with no impact to your credit score.An equal housing lender. NMLS #10287.
Sell for more on Zillow
Get a Zillow Showcase℠ listing at no additional cost and you could sell for .
$897,400
2% more
+$17,948
With Zillow Showcase(estimated)
$915,348
- Connecticut
- Fairfield County
- Newtown
- 06470
- Sandy Hook
- 1 Quail Hollow Lane
Nearby cities
Nearby neighborhoods
Nearby zip codes
Other Newtown Topics
