Welcome to 1 Quail Ridge in Concord, NH, where privacy, thoughtful updates, and seriously fun outdoor living come together. Set on 1.85 wooded acres, this 4-bedroom home feels like your own private retreat while still offering quick highway access and being just minutes from downtown Concord, shopping, dining, schools, and nearby trails. Inside, the updated kitchen features quartz countertops and a functional layout perfect for everyday living and entertaining. Beautiful crown molding throughout adds that extra touch of character and craftsmanship that makes the home feel special. And when New Hampshire's cooler weather arrives, you have your choice of cozy: flip on the gas fireplace for instant ambiance, or light a fire in the wood-burning fireplace when you're in the mood for the real thing. A beautifully renovated full bathroom is another of the home's many recent improvements. But the backyard might just steal the show. A newer Trex deck and balcony overlook the private, wooded setting and lead to a bluestone patio and heated, saltwater, year-round plunge pool by Soake Pools. Cool off on a hot summer afternoon, warm up on a crisp fall evening, or invite friends, family, and neighbors over for a pool day, cookout, or drinks on the patio. With the surrounding woods creating a naturally private backdrop, this outdoor space was made for both entertaining and unwinding at the end of the day. Professional landscaping and an irrigation system complete the setting and help keep everything looking its best. Major improvements provide added peace of mind, including a new roof installed in 2025. With generous acreage, extensive upgrades, and a location that makes commuting and enjoying Concord equally convenient, 1 Quail Ridge offers a rare combination of privacy, location, entertaining space, and move-in-ready living. Come see why life at 1 Quail Ridge might mean spending a little more time at home and having everyone else want to come to you. Listing agent is the seller.
Active under contract
Listed by: REAL Broker NH, LLC • Carolyn A MacLeod
$700,000
1 Quail Ridge, Concord, NH 03301
4beds
2,410sqft
Single Family Residence
Built in 1998
1.85 Acres Lot
$-- Zestimate®
$290/sqft
$-- HOA
What's special
Wood-burning fireplaceGenerous acreageUpdated kitchenBluestone patioBeautiful crown molding throughoutQuartz countertops
- 27 days
- 4,000
- 255
Zillow last checked:
Listing updated:
Listed by:
Carolyn A MacLeod,
REAL Broker NH, LLC Cell:603-491-4184
Source: PrimeMLS,MLS#: 5105999
Facts & features
Interior
Bedrooms & bathrooms
- Bedrooms: 4
- Bathrooms: 3
- Full bathrooms: 1
- 3/4 bathrooms: 1
- 1/2 bathrooms: 1
Heating
- Hot Water
Cooling
- None
Appliances
- Included: Dishwasher, Dryer, Range Hood, Microwave, Gas Range, Refrigerator, Washer
Features
- Flooring: Carpet, Hardwood
- Basement: Partially Finished,Interior Entry
- Number of fireplaces: 2
- Fireplace features: Gas, Wood Burning, 2 Fireplaces
Interior area
- Total structure area: 3,058
- Total interior livable area: 2,410 sqft
- Finished area above ground: 2,102
- Finished area below ground: 308
Property
Parking
- Total spaces: 2
- Parking features: Paved
- Garage spaces: 2
Features
- Levels: Two
- Stories: 2
- Patio & porch: Patio, Porch, Covered Porch
- Exterior features: Deck, Garden, Natural Shade
- Has private pool: Yes
- Pool features: In Ground
- Fencing: Invisible Pet Fence
- Frontage length: Road frontage: 200
Lot
- Size: 1.85 Acres
- Features: Landscaped, Level, Subdivided, Trail/Near Trail, Wooded, Near Shopping, Near Hospital, Near School(s)
Details
- Parcel number: CNCDM87B1L31
- Zoning description: RO
Construction
Type & style
- Home type: SingleFamily
- Architectural style: Colonial
- Property subtype: Single Family Residence
Materials
- Clapboard Exterior
- Foundation: Concrete
- Roof: Asphalt Shingle
Condition
- New construction: No
- Year built: 1998
Utilities & green energy
- Electric: 200+ Amp Service
- Sewer: Leach Field
- Utilities for property: Propane
Community & HOA
Community
- Security: Carbon Monoxide Detector(s)
Location
- Region: Concord
Financial & listing details
- Price per square foot: $290/sqft
- Tax assessed value: $439,400
- Annual tax amount: $12,353
- Date on market: 8/20/2026
- Road surface type: Paved
Estimated market value
Not available
Estimated sales range
Not available
Not available
Price history
| Date | Event | Price |
|---|---|---|
| 8/20/2026 | Listed for sale | $700,000+101.1%$290/sqft |
Source:  PrimeMLS #5105999 Report a problem PrimeMLS #5105999 Report a problem | ||
| 11/18/2016 | Sold | $348,000-3.3%$144/sqft |
Source: PrimeMLS #4517229 Report a problem | ||
| 10/9/2015 | Listing removed | $359,900$149/sqft |
Source: The Gove Group Real Estate, LLC #4433822 Report a problem | ||
| 8/3/2015 | Price change | $359,900-1.4%$149/sqft |
Source: The Gove Group Real Estate, LLC #4433822 Report a problem | ||
| 7/15/2015 | Price change | $364,900-1.4%$151/sqft |
Source: The Gove Group Real Estate, LLC #4433822 Report a problem | ||
| 6/26/2015 | Listed for sale | $369,900+16.5%$153/sqft |
Source: The Gove Group Real Estate, LLC #4433822 Report a problem | ||
| 4/15/2010 | Sold | $317,500-11.8%$132/sqft |
Source: Public Record Report a problem | ||
| 12/31/2007 | Sold | $360,000-16.3%$149/sqft |
Source: Public Record Report a problem | ||
| 8/4/2004 | Sold | $430,000+2128%$178/sqft |
Source: Public Record Report a problem | ||
| 6/26/1998 | Sold | $19,300$8/sqft |
Source: Public Record Report a problem | ||
Public tax history
| Year | Property taxes | Tax assessment |
|---|---|---|
| 2024 | $11,376 | $439,400 |
| 2023 | $11,376 | $439,400 |
| 2022 | $11,376 +10.8% | $439,400 +14.5% |
| 2020 | $10,270 +1.9% | $383,800 +5.8% |
| 2019 | $10,081 +0.3% | $362,900 +1.8% |
| 2018 | $10,047 +5.2% | $356,400 +5.4% |
| 2017 | $9,554 +6.9% | $338,300 +4.8% |
| 2016 | $8,935 +8.8% | $322,900 +7.5% |
| 2015 | $8,213 +2% | $300,400 |
| 2014 | $8,054 +3.2% | $300,400 -6.2% |
| 2012 | $7,801 +0.1% | $320,100 -4.9% |
| 2010 | $7,796 +7.1% | $336,600 -5.2% |
| 2008 | $7,276 | $355,100 |
Find assessor info on the county website
Monthly payment
Est. payment
Payment breakdown
Explore the cost of this home by adjusting the details. Changes won't be saved.Climate risks
Neighborhood: 03301
Nearby schools
Schools provided by the listing agent
- Elementary: Abbot-Downing School
- Middle: Rundlett Middle School
- High: Concord High School
- District: Concord School District SAU #8
Source: PrimeMLS. This data may not be complete. We recommend contacting the local school district to confirm school assignments for this home.
Similar homes
- $659,9005 bd3 ba1.9k sqft289 Pleasant Street, Concord, NH 03301Active
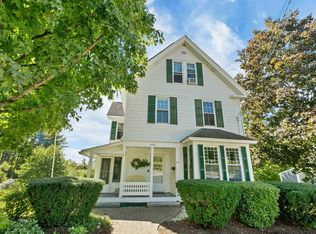 MLS ID #5109621, Jaynee Middlemiss. PrimeMLS
 - $845,0004 bd3 ba3.2k sqft27 Oakmont Drive, Concord, NH 03301Active
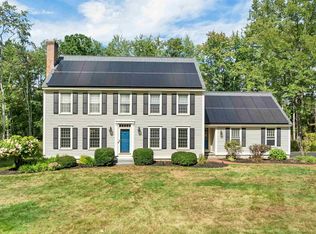 MLS ID #5109688, Team Marion Sharich. PrimeMLS
 - $675,0005 bd2 ba2.3k sqft1 Hope Lane, Bow, NH 03304Active
 MLS ID #5109988, Michael Caouette. PrimeMLS
 - $750,0004 bd3 ba2.6k sqft240 Mountain Road, Concord, NH 03301Active
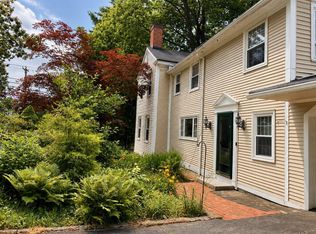 MLS ID #5101965, Christina Dominguez Scott. PrimeMLS
