Skip main navigation
Off market
Street View
  • $3,213,900

    1 Quail Ridge Rd S, Rolling Hills, CA 90274

    4beds
    2,856sqft
    SingleFamily
    Built in 1954
    1.3 Acres Lot
    $3,213,900 Zestimate®
    $1,125/sqft
    $7,993 Estimated rent

    Home value

    $3,213,900

    $2.92M - $3.54M

    $7,993/mo

    Zestimate® history
    Loading
    Loading...

    Owner options

    List your home for rent

    $7,993/mo

    Rent Zestimate®

    Find your next renter with Zillow Rental Manager. Plus, with online applications, you can quickly screen prospective tenants – for free.

    Learn more

    $7,993/mo

    Rent Zestimate®

    Refinance and save

    $20,943/mo

    Est. payment

    Refinancing to a lower rate could help reduce your monthly payments and save thousands over the life of the loan.

    See today's rates

    $20,943/mo

    Est. payment

    Explore your selling options

    Work with a Zillow partner agent

    Leverage their expertise and Zillow's premium Showcase listings to get your home seen by more buyers.

    Get started

    List with your own agent

    Get your home in front of millions of buyers by listing it on Zillow.

    Learn how to do it

    Sell it yourself

    Take full control of how buyers see your home on Zillow by listing For Sale by Owner (FSBO).

    List your home

    What's special

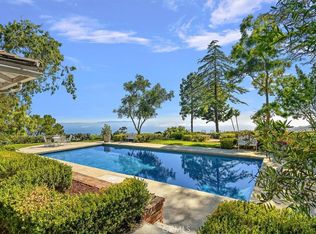
    Remodeled in 2018 this luxurious modern ranch home is set back on a private street overlooking ocean views, in the gated city of Rolling Hills. This light and airy home features an approx. 2,100 sq. ft. main house with 4 bedrooms, 3 bathrooms, an approx. 756 sq. ft. bonus space with an additional loft above it and a 3-car garage on a spacious 1.2 acre lot. As soon as you enter this home you are greeted by the open concept great room featuring ocean views from the main living spaces including the living room with fireplace, wet-bar, dining room and gourmet kitchen with quartz countertops and Thermador appliances. No expense was spared, highlights include an integrated home audio system, Carrara marble in the bathrooms and showers, beautiful wide-plank French Oak wood floors throughout and high ceilings with stunning wood-beam details for that farm house feel. Set on its own private wing of the home lies the spacious master suite including a chic en-suite bathroom with bathtub and shower, featuring beautiful modern design. Maximize your living space by extending to the beautiful tree-lined backyard including a spacious patio perfect for entertaining under the shade or enjoying the sprawling grass lawn. Hidden behind the garage lies a 756 sq. ft. bonus room perfect for a gym, movie theater or hang out space. The upstairs level is a bonus approx. 900 sq. ft. loft (not included in living sq. ft.) perfect for a children's playroom or storage.

    This property is not currently displayed as for sale or rent on Zillow. This may be different from what's on other websites or public sources.

    Facts & features

    Interior

    Bedrooms & bathrooms
    • Bedrooms: 4
    • Bathrooms: 3
    • Full bathrooms: 3
    Heating
    • Forced air
    Appliances
    • Laundry: Individual Room
    Features
    • Fireplace features: Master Bedroom
    • Common walls with other units/homes: No Common Walls
    Interior area
    • Total interior livable area: 2,856 sqft

    Property

    Parking
    • Total spaces: 1
    Features
    • Levels: One
    Lot
    • Size: 1.3 Acres
    • Features: Landscaped, 0-1 Unit/Acre
    Details
    • Parcel number: 7567017020
    • Special conditions: Standard

    Construction

    Type & style
    • Home type: SingleFamily
    • Architectural style: Conventional
    Condition
    • Year built: 1954

    Utilities & green energy

    • Sewer: Conventional Septic
    • Water: Public

    Community & HOA

    HOA
    • Has HOA: Yes
    • Amenities included: Horse Trails
    • HOA fee: $449 monthly
    Location
    • Region: Rolling Hills

    Financial & listing details

    • Price per square foot: $1,125/sqft
    • Tax assessed value: $2,542,722
    • Annual tax amount: $30,617

    Price history

    DateEventPrice
    12/6/2019Sold$2,325,000+36.8%$814/sqft
    Source: Public Record Report a problem
    11/7/2017Sold$1,700,000-5.6%$595/sqft
    Source: Public Record Report a problem
    9/19/2017Pending sale$1,800,000$630/sqft
    Source: Re/Max Estate Properties #SB17204050 Report a problem
    9/3/2017Listed for sale$1,800,000+41.2%$630/sqft
    Source: Re/Max Estate Properties #SB17204050 Report a problem
    1/12/2012Sold$1,275,000$446/sqft
    Source: CLAW #11556011 Report a problem

    Public tax history

    YearProperty taxesTax assessment
    2025$30,617 +3.9%$2,542,722 +2%
    2024$29,473 +1.5%$2,492,866 +2%
    2023$29,038 +6.6%$2,443,988 +2%
    2022$27,239 +0.2%$2,396,067 +2%
    2021$27,181 +1.4%$2,349,086 +1%
    2020$26,818 $2,325,000 +34.1%
    2019$26,818 +33.5%$1,734,000 +2%
    2018$20,086 $1,700,000 +758.4%
    2017$20,086 +419.7%$198,043 +2%
    2016$3,865 +2.8%$194,161 +1.5%
    2015$3,758 +1%$191,246 +2%
    2014$3,720 $187,501 +2.5%
    2012-- $182,996 +2%
    2011-- $179,409 +0.8%
    2010-- $178,069 -0.2%
    2009-- $178,493 +2%
    2008-- $174,994 +2%
    2007-- $171,564 +2%
    2006-- $168,201
    2005-- $168,201 +4%
    2004-- $161,671 +1.9%
    2003-- $158,709 +2%
    2002-- $155,598 +4%
    2000-- $149,558
    Find assessor info on the county website

    Neighborhood: 90274

    Nearby schools

    GreatSchools rating
    Schools provided by the listing agent
    • District: Palos Verdes Peninsula Unified

    Source: The MLS. This data may not be complete. We recommend contacting the local school district to confirm school assignments for this home.

    Get a cash offer in 3 minutes
    Find out how much your home could sell for in as little as 3 minutes with a no-obligation cash offer.
    Estimated market value
    $3,213,900
    Get a cash offer in 3 minutes
    Find out how much your home could sell for in as little as 3 minutes with a no-obligation cash offer.
    Estimated market value
    $3,213,900