Welcome home to this spacious 4-bed, 2-bath ranch nestled on over an acre in scenic Sterling! This is truly a must-see property—not a drive-by! Enter through an elegant tiled foyer into an open-concept main level w/ gleaming HW floors throughout. The kitchen/dining area features a fireplace, SS appliances, butcher block island & vaulted ceiling w/ skylight. The living room offers HW floors, pellet stove insert, vaulted ceiling w/ skylight & access to a paver patio & level backyard lined w/ trees. French doors lead to a vaulted spa room with skylights, recessed lighting & hot tub. Four generous bedrooms share two full baths, including one with a jacuzzi. Upstairs offers a loft office & bonus room. The full basement includes laundry, storage, and a fireplace. Additional features include a storage shed, 2-car garage & large driveway. Set amongst conservation land, yet close to major routes—Sterling offers the perfect blend of rural charm & modern amenities. Schedule your showing today!
Sold for $600,000
$600,000
1 Quail Roost Dr, Sterling, MA 01564
4beds
2,714sqft
Single Family Residence
Built in 1975
1.01 Acres Lot
$692,000 Zestimate®
$221/sqft
$3,594 Estimated rent
Home value
$692,000
$650,000 - $734,000
$3,594/mo
Zestimate® history
Owner options
List your home for rent
$3,594/mo
Rent Zestimate®
Find your next renter with Zillow Rental Manager. Plus, with online applications, you can quickly screen prospective tenants – for free.
$3,594/mo
Rent Zestimate®
Refinance and save
$4,117/mo
Est. payment
Refinancing to a lower rate could help reduce your monthly payments and save thousands over the life of the loan.
$4,117/mo
Est. payment
Explore your selling options
Work with a Zillow partner agent
Leverage their expertise and Zillow's premium Showcase listings to get your home seen by more buyers.
Get startedList with your own agent
Get your home in front of millions of buyers by listing it on Zillow.
Learn how to do itSell it yourself
Take full control of how buyers see your home on Zillow by listing For Sale by Owner (FSBO).
List your homeWhat's special
Loft officeScreened sun porchLarge drivewayOpen-concept main levelBonus roomButcher block islandSs appliances
Zillow last checked:
Listing updated:
Listed by:
Lisa Gamberdella 978-602-4379,
Lamacchia Realty, Inc. 978-534-3400
Bought with:
James Fisher
Lamacchia Realty, Inc.
Source: MLS PIN,MLS#: 73374698
Facts & features
Interior
Bedrooms & bathrooms
- Bedrooms: 4
- Bathrooms: 2
- Full bathrooms: 2
Primary bedroom
- Features: Bathroom - Full, Flooring - Hardwood, French Doors
- Level: First
- Area: 266
- Dimensions: 19 x 14
Bedroom 2
- Features: Ceiling Fan(s), Closet, Flooring - Hardwood
- Level: First
- Area: 143
- Dimensions: 13 x 11
Bedroom 3
- Features: Closet, Flooring - Hardwood
- Level: First
- Area: 110
- Dimensions: 11 x 10
Bedroom 4
- Features: Flooring - Hardwood
- Level: First
- Area: 110
- Dimensions: 11 x 10
Primary bathroom
- Features: Yes
Bathroom 1
- Features: Bathroom - Full, Bathroom - With Tub & Shower, Closet - Linen, Flooring - Stone/Ceramic Tile
- Level: First
- Area: 72
- Dimensions: 8 x 9
Bathroom 2
- Features: Bathroom - Full, Bathroom - With Tub & Shower, Flooring - Stone/Ceramic Tile, Jacuzzi / Whirlpool Soaking Tub, Double Vanity
- Level: First
- Area: 77
- Dimensions: 7 x 11
Dining room
- Features: Closet, Flooring - Hardwood, Exterior Access
- Level: First
- Area: 280
- Dimensions: 20 x 14
Kitchen
- Features: Skylight, Flooring - Stone/Ceramic Tile, Countertops - Stone/Granite/Solid, Kitchen Island, Breakfast Bar / Nook, Recessed Lighting, Stainless Steel Appliances, Gas Stove
- Level: First
- Area: 228
- Dimensions: 19 x 12
Living room
- Features: Wood / Coal / Pellet Stove, Skylight, Ceiling Fan(s), Flooring - Hardwood, Exterior Access
- Level: First
- Area: 570
- Dimensions: 30 x 19
Heating
- Central, Baseboard, Oil
Cooling
- None
Appliances
- Included: Water Heater, Range, Dishwasher, Microwave, Refrigerator, Dryer
- Laundry: Flooring - Laminate, Electric Dryer Hookup, Washer Hookup, In Basement, Gas Dryer Hookup
Features
- Attic Access, Ceiling Fan(s), Loft, Bonus Room
- Flooring: Tile, Concrete, Laminate, Hardwood, Flooring - Hardwood, Flooring - Stone/Ceramic Tile
- Doors: French Doors
- Windows: Skylight
- Basement: Full,Partially Finished,Interior Entry,Bulkhead,Concrete
- Number of fireplaces: 3
- Fireplace features: Dining Room
Interior area
- Total structure area: 2,714
- Total interior livable area: 2,714 sqft
- Finished area above ground: 2,714
Property
Parking
- Total spaces: 6
- Parking features: Attached, Garage Door Opener
- Attached garage spaces: 2
- Uncovered spaces: 4
Features
- Patio & porch: Patio
- Exterior features: Patio, Storage
- Spa features: Hot Tub / Spa
Lot
- Size: 1.01 Acres
- Features: Wooded, Level
Details
- Foundation area: 0
- Parcel number: M:00077 L:00018,3432107
- Zoning: RES
Construction
Type & style
- Home type: SingleFamily
- Architectural style: Ranch
- Property subtype: Single Family Residence
Materials
- Frame
- Foundation: Concrete Perimeter
- Roof: Shingle
Condition
- Year built: 1975
Utilities & green energy
- Electric: Circuit Breakers, 100 Amp Service
- Sewer: Private Sewer
- Water: Public
- Utilities for property: for Gas Range, for Gas Dryer, Washer Hookup
Green energy
- Energy efficient items: Thermostat
Community & HOA
Community
- Features: Walk/Jog Trails, Highway Access
HOA
- Has HOA: No
Location
- Region: Sterling
Financial & listing details
- Price per square foot: $221/sqft
- Tax assessed value: $657,300
- Annual tax amount: $8,466
- Date on market: 8/15/2026
Price history
| Date | Event | Price |
|---|---|---|
| 8/15/2025 | Sold | $600,000$221/sqft |
Source: MLS PIN #73374698 Report a problem | ||
| 7/1/2025 | Contingent | $600,000$221/sqft |
Source: MLS PIN #73374698 Report a problem | ||
| 6/24/2025 | Listed for sale | $600,000-4%$221/sqft |
Source: MLS PIN #73374698 Report a problem | ||
| 6/9/2025 | Listing removed | $625,000$230/sqft |
Source: MLS PIN #73374698 Report a problem | ||
| 5/25/2025 | Contingent | $625,000$230/sqft |
Source: MLS PIN #73374698 Report a problem | ||
| 5/14/2025 | Listed for sale | $625,000+78.1%$230/sqft |
Source: MLS PIN #73374698 Report a problem | ||
| 10/1/2015 | Sold | $351,000+3.2%$129/sqft |
Source: Public Record Report a problem | ||
| 8/4/2015 | Pending sale | $340,000$125/sqft |
Source: Keller Williams - North Central #71881406 Report a problem | ||
| 7/30/2015 | Listed for sale | $340,000$125/sqft |
Source: Keller Williams Realty North Central #71881406 Report a problem | ||
Public tax history
| Year | Property taxes | Tax assessment |
|---|---|---|
| 2025 | $8,466 +4.9% | $657,300 +8.4% |
| 2024 | $8,069 +4.9% | $606,200 +12.7% |
| 2023 | $7,691 -7.1% | $537,800 -0.9% |
| 2022 | $8,276 +13.6% | $542,700 +23.1% |
| 2021 | $7,284 +2.4% | $440,900 +4.2% |
| 2020 | $7,111 +1.6% | $423,000 +4.3% |
| 2019 | $7,001 +7.7% | $405,400 +9.4% |
| 2018 | $6,500 -2.9% | $370,600 -0.2% |
| 2017 | $6,693 +33% | $371,200 +35.2% |
| 2016 | $5,032 +6.9% | $274,500 +0.8% |
| 2015 | $4,708 +2.1% | $272,300 |
| 2014 | $4,610 +2.1% | $272,300 -1.4% |
| 2013 | $4,514 +2.4% | $276,100 -2% |
| 2012 | $4,407 +2.1% | $281,600 -2.8% |
| 2011 | $4,315 -1.3% | $289,600 -5.4% |
| 2010 | $4,374 +1.6% | $306,100 -5.8% |
| 2009 | $4,305 +3.4% | $324,900 -1.5% |
| 2008 | $4,164 +2.8% | $329,700 -6.3% |
| 2007 | $4,049 -3.1% | $351,800 -2.4% |
| 2006 | $4,178 +5% | $360,500 +18.1% |
| 2005 | $3,978 +13.4% | $305,300 +9.7% |
| 2004 | $3,507 +5.8% | $278,300 +3.7% |
| 2003 | $3,314 +24.7% | $268,300 +62.7% |
| 2000 | $2,658 | $164,900 |
Find assessor info on the county website
Neighborhood: 01564
Nearby homes
- $656,8004 bd3 ba1.9k sqft184 Beaman Rd, Sterling, MA 01564Off Market
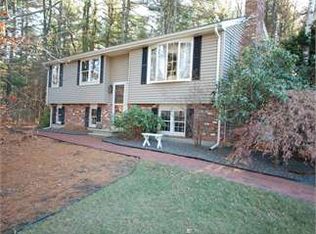
- $618,2004 bd2 ba2k sqft168 Beaman Rd, Sterling, MA 01564Off Market
- $601,4003 bd2 ba1.5k sqft7 Quail Roost Dr, Sterling, MA 01564Off Market
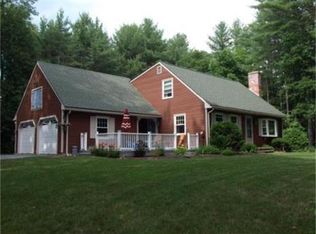
- $625,0003 bd2 ba2.1k sqft167 Beaman Rd, Sterling, MA 01564Off Market
- $436,1003 bd1 ba960 sqft169 Beaman Rd, Sterling, MA 01564Off Market
- $542,4003 bd2 ba1.4k sqft186 Beaman Rd, Sterling, MA 01564Off Market
- $587,6003 bd2 ba1.9k sqft4 Quail Roost Dr, Sterling, MA 01564Off Market
- $639,1003 bd3 ba2k sqft9 Quail Roost Dr, Sterling, MA 01564Off Market
Nearby schools
GreatSchools rating
- 7/10Chocksett Middle SchoolGrades: 5-8Distance: 3.1 mi
- 7/10Wachusett Regional High SchoolGrades: 9-12Distance: 7.7 mi
- 6/10Houghton Elementary SchoolGrades: K-4Distance: 3.1 mi
Get a cash offer in 3 minutes
Find out how much your home could sell for in as little as 3 minutes with a no-obligation cash offer.
Estimated market value
$692,000
Get a cash offer in 3 minutes
Find out how much your home could sell for in as little as 3 minutes with a no-obligation cash offer.
Estimated market value
$692,000
- Massachusetts
- Worcester County
- Sterling
- 01564
- 1 Quail Roost Dr
