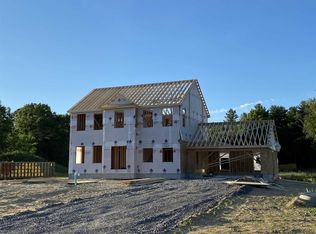
Skip main navigation
Closed
  • Listed by: LXTN Realty • Susan Smart
    Bought with: RE/MAX Innovative Properties
    $370,000

    1 Quartz Street, Litchfield, NH 03052

    3beds
    1,493sqft
    Manufactured Home
    Built in 2026
    -- sqft lot
    $370,700 Zestimate®
    $248/sqft
    $-- Estimated rent

    Home value

    $370,700

    $352,000 - $389,000

    Not available

    Zestimate® history
    Loading
    Loading...

    Owner options

    List your home for rent

    Find your next renter with Zillow Rental Manager. Plus, with online applications, you can quickly screen prospective tenants – for free.

    Learn more
    Refinance and save

    $2,665/mo

    Est. payment

    Refinancing to a lower rate could help reduce your monthly payments and save thousands over the life of the loan.

    See today's rates

    $2,665/mo

    Est. payment

    Explore your selling options

    Work with a Zillow partner agent

    Leverage their expertise and Zillow's premium Showcase listings to get your home seen by more buyers.

    Get started

    List with your own agent

    Get your home in front of millions of buyers by listing it on Zillow.

    Learn how to do it

    Sell it yourself

    Take full control of how buyers see your home on Zillow by listing For Sale by Owner (FSBO).

    List your home

    What's special

    Wonderful walk-in showerFire pitOpen and bright layoutHigh ceilingsOpposite-end bedrooms for guestsGenerous walk-in closetLarge spacious kitchen
    Welcome to Litchfield Estates - 3 Models available. This 28x56" "Ridge" home offers an open and bright layout, which also lends itself to opposite-end bedrooms for guests with a separate bathroom. This layout also features a large, spacious kitchen with a nice-sized sit-down counter for entertaining and meals. Each home comes with a separate beverage area for your coffee, a refreshment bar, and/or a convenient space for small appliances off the counters. Primary bedrooms have ceiling fans, high ceilings, a wonderful walk-in shower, along with a generous walk-in closet. 2 more bedrooms allow for an office, guest room, exercise room, reading, hobby, or whatever creative space you are looking for. Development will have a small pond(s), gazebo, fire pit, landscaping, and walking trails all around the outside perimeter. Turn your A/C on, lock the door, and enjoy the next 20 years of maintenance-free living and enjoy your downtime and/or traveling!

    Zillow last checked:

    Listing updated:

    Listed by:

    Susan Smart,

    LXTN Realty 877-438-5986

    Bought with:

    Dianna J Doherty

    RE/MAX Innovative Properties

    Source: PrimeMLS,MLS#: 5109902MLS Logo

    Facts & features

    Interior

    Bedrooms & bathrooms
    • Bedrooms: 3
    • Bathrooms: 2
    • Full bathrooms: 1
    • 3/4 bathrooms: 1
    Heating
    • Propane
    Cooling
    • Central Air
    Appliances
    • Included: Dishwasher, Range Hood, Microwave, Refrigerator, Gas Stove, Water Heater
    • Laundry: Laundry Hook-ups
    Features
    • Ceiling Fan(s), Dining Area, Kitchen Island, Kitchen/Dining, Primary BR w/ BA, Natural Light, Walk-In Closet(s)
    • Flooring: Carpet, Vinyl
    • Windows: Blinds
    • Has basement: No
    Interior area
    • Total structure area: 1,493
    • Total interior livable area: 1,493 sqft
    • Finished area above ground: 1,493
    • Finished area below ground: 0

    Property

    Parking
    • Parking features: Paved
    Features
    • Levels: One
    • Stories: 1
    • Exterior features: Trash, Deck
    Lot
    • Features: Country Setting, Landscaped, Level, Open Lot, Recreational, Subdivided, Wooded, Near Country Club, Near Golf Course, Near Paths, Near Shopping, Near Hospital, Near School(s)
    Details
    • Zoning description: residential
    • Special conditions: Standard

    Construction

    Type & style
    • Home type: MobileManufactured
    • Property subtype: Manufactured Home
    Materials
    • Vinyl Siding
    • Foundation: Concrete Slab
    • Roof: Architectural Shingle
    Condition
    • New construction: Yes
    • Year built: 2026

    Utilities & green energy

    • Electric: Circuit Breakers
    • Sewer: Metered, Private Sewer
    • Utilities for property: Cable Available

    Community & HOA

    HOA
    • Amenities included: Landscaping, Snow Removal, Trash Removal
    • Services included: Maintenance Grounds, Plowing, Sewer, Trash, Park Rent
    • Additional fee info: Fee: $675
    Location
    • Region: Litchfield

    Financial & listing details

    • Price per square foot: $248/sqft
    • Date on market: 9/15/2026

    Price history

    DateEventPrice
    10/9/2026Sold$370,000$248/sqft
    Source: PrimeMLS #5109902 Report a problem
    9/15/2026Pending sale$370,000$248/sqft
    Source: PrimeMLS #5109902 Report a problem
    9/15/2026Listed for sale$370,000$248/sqft
    Source: PrimeMLS #5109902 Report a problem

    Public tax history

    Tax history is unavailable.

    Neighborhood: 03052

    Nearby schools

    GreatSchools rating
    Schools provided by the listing agent
    • Elementary: Griffin Memorial School
    • Middle: Litchfield Middle School
    • High: Campbell High School
    • District: Litchfield Sch Dst SAU #27

    Source: PrimeMLS. This data may not be complete. We recommend contacting the local school district to confirm school assignments for this home.

    Get a cash offer in 3 minutes
    Find out how much your home could sell for in as little as 3 minutes with a no-obligation cash offer.
    Estimated market value
    $370,700
    Get a cash offer in 3 minutes
    Find out how much your home could sell for in as little as 3 minutes with a no-obligation cash offer.
    Estimated market value
    $370,700