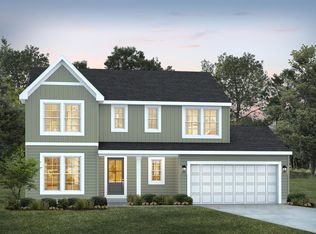
For a limited time take half off options up to 30,000 that is 15,000 in savings. Ask a New Home Specialist for complete details. Quincy is a brand-new 2-story floor plan designed with today’s lifestyle in mind, offering the perfect balance of flexibility, comfort, and modern design. The main level features a private study ideal for a home office, a spacious great room, and a large kitchen that opens seamlessly to the dining area—creating an ideal layout for both everyday living and entertaining. Upstairs, the owner’s suite serves as a relaxing retreat with a generous walk-in closet and private bath. Three additional bedrooms share a full bathroom, providing plenty of space for family or guests. Personalize your Quincy with optional upgrades such as a finished basement, 3-car garage, cozy fireplace, or covered deck/patio to create the home that fits your lifestyle. Explore design possibilities using our interactive home design tool or contact us today to schedule your consultation and learn more about this exciting new plan!
Active
Listed by: Realty Shop • Amanda A Alejandro • 314-372-0324
Price increase: $3K (7/1)
$480,990
1 Quincy Creekside At Sommers, Ofallon, MO 63367
4beds
2,285sqft
:
Get pre-qualified$3,124/mo
Single Family Residence
Built in ----
-- sqft lot
$-- Zestimate®
$210/sqft
$48/mo HOA
What's special
Private bathSpacious great roomGenerous walk-in closet
- 174 days |
- 19 |
- 0 |
Zillow last checked:
Listing updated:
Listed by:
Amanda A Alejandro 314-372-0324,
Realty Shop
Source: MARIS,MLS#: 26008992 Originating MLS: St. Charles County Association of REALTORS
Originating MLS: St. Charles County Association of REALTORSFacts & features
Interior
Bedrooms & bathrooms
- Bedrooms: 4
- Bathrooms: 3
- Full bathrooms: 2
- 1/2 bathrooms: 1
- Main level bathrooms: 1
Primary bedroom
- Level: First
Bedroom 2
- Level: First
Bedroom 3
- Level: First
Bedroom 4
- Level: First
Primary bathroom
- Level: First
Bathroom
- Level: Main
Bathroom 2
- Level: First
Dining room
- Level: Main
Great room
- Level: Main
Kitchen
- Level: Main
Laundry
- Level: First
Office
- Level: Main
Heating
- Forced Air
Cooling
- Central Air
Appliances
- Included: Dishwasher, Disposal, Microwave, Oven, Range
- Laundry: 2nd Floor, Laundry Room
Features
- Windows: Insulated Windows
- Basement: Concrete,Full,Storage Space,Sump Pump,Unfinished
- Has fireplace: No
Interior area
- Total interior livable area: 2,285 sqft
- Finished area above ground: 2,285
Property
Parking
- Total spaces: 2
- Parking features: Attached, Garage
- Attached garage spaces: 2
Features
- Levels: Two
Lot
- Features: Back Yard, Front Yard
Details
- Special conditions: Standard
Construction
Type & style
- Home type: SingleFamily
- Architectural style: Craftsman,Traditional
- Property subtype: Single Family Residence
Materials
- Frame, Vinyl Siding
Condition
- New Construction,To Be Built
- New construction: Yes
Details
- Builder name: The Rolwes Company
- Warranty included: Yes
Utilities & green energy
- Electric: Ameren
- Sewer: Public Sewer
- Water: Public
Community & HOA
Community
- Security: Smoke Detector(s)
- Subdivision: Creekside At Sommers
HOA
- Has HOA: Yes
- Amenities included: Association Management
- Services included: Other
- HOA fee: $575 annually
- HOA name: Creekside At Sommers
Location
- Region: Ofallon
Financial & listing details
- Price per square foot: $210/sqft
- Date on market: 2/19/2026
- Cumulative days on market: 174 days
- Listing terms: Cash,Conventional,FHA,Private,Special Funding,USDA Loan,VA Loan
- Ownership: Private
- Road surface type: Concrete
Estimated market value
Not available
Estimated sales range
Not available
Not available
Price history
| Date | Event | Price |
|---|---|---|
| 7/1/2026 | Price change | $480,990+0.6%$210/sqft |
Source:  MARIS #26008992 Report a problem MARIS #26008992 Report a problem | ||
| 5/28/2026 | Price change | $477,990+0.8%$209/sqft |
Source: MARIS #26008992 Report a problem | ||
| 5/2/2026 | Price change | $473,990+1.7%$207/sqft |
Source: MARIS #26008992 Report a problem | ||
| 4/2/2026 | Price change | $465,990+1.7%$204/sqft |
Source: MARIS #26008992 Report a problem | ||
| 3/25/2026 | Price change | $457,990+0.7%$200/sqft |
Source: MARIS #26008992 Report a problem | ||
| 3/1/2026 | Price change | $454,990+1.1%$199/sqft |
Source: MARIS #26008992 Report a problem | ||
| 2/19/2026 | Listed for sale | $449,990$197/sqft |
Source: MARIS #26008992 Report a problem | ||
Public tax history
Tax history is unavailable.
Monthly payment
Est. payment
Payment breakdown
Explore the cost of this home by adjusting the details. Changes won't be saved.Climate risks
Neighborhood: 63367
Nearby schools
GreatSchools rating
- 7/10Discovery Ridge Elementary SchoolGrades: PK-5Distance: 0.4 mi
- 10/10Frontier Middle SchoolGrades: 6-8Distance: 0.6 mi
- 9/10Liberty High SchoolGrades: 9-12Distance: 0.3 mi
Schools provided by the listing agent
- Elementary: Discovery Ridge Elem.
- Middle: Frontier Middle
- High: Liberty
Source: MARIS. This data may not be complete. We recommend contacting the local school district to confirm school assignments for this home.
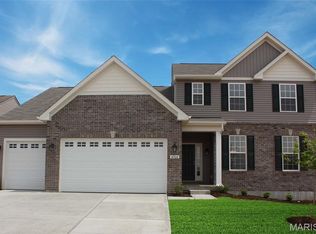
- $521,9903 bd3 ba2.5k sqft1 Savannah Creekside Sommers, Ofallon, MO 63367New Construction

- $513,9903 bd3 ba2.6k sqft1 Jacksoncreekside At Sommers, Ofallon, MO 63367New Construction
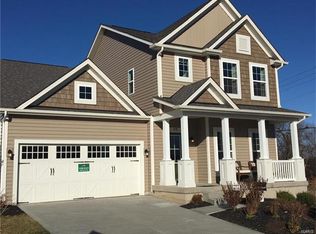
- $--3 bd3 ba2.3k sqft99 Countryshire Dr, Lake St Louis, MO 63367Sold
- $--2.48 acres2428 Sommers Rd, Lake Saint Louis, MO 63367Sold
- $--3 bd2 ba2.1k sqft101 Countryshire Dr, Lake Saint Louis, MO 63367Sold
- $465,7003 bd2 ba2.2k sqft101 Countryshire Dr, O Fallon, MO 63367Off Market
- $--3 bd3 ba2.5k sqft99 Countryshire Dr, Lake Saint Louis, MO 63367Sold
- $543,5004 bd2 ba3.2k sqft103 Countryshire Dr, Lake Saint Louis, MO 63367Off Market
A local agent can set up tours, give advice and negotiate with sellers.
Similar homes
- from $480,9904 bd3 ba2.2k sqftQuincy Plan, Creekside at Sommers, Ofallon, MO 63367New Construction
 Rolwes Company
 - $513,9903 bd3 ba2.6k sqft1 Jacksoncreekside At Sommers, Ofallon, MO 63367New Construction
 MLS ID #26008982, Amanda A Alejandro, Realty Shop. MARIS
 - from $520,9904 bd3 ba2.7k sqftPrinceton Plan, Creekside at Sommers, Ofallon, MO 63367New Construction
 Rolwes Company
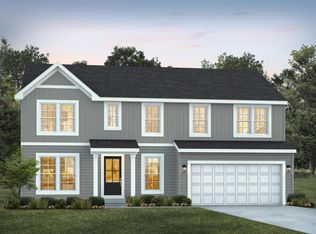
 - from $513,9903 bd3 ba2.6k sqftJackson Plan, Creekside at Sommers, Ofallon, MO 63367New Construction
 Rolwes Company
 - from $482,7004 bd3 ba2.4k sqftThe Carlton II Plan, Inverness, O'Fallon, MO 63368New ConstructionLombardo Homes
- from $519,9004 bd2 ba2.3k sqftChesapeake Plan, Montage At Hawk Ridge, Lake Saint Louis, MO 63367New ConstructionConsort Homes
- from $522,9004 bd2 ba2.8k sqftLancaster Plan, Montage At Hawk Ridge, Lake Saint Louis, MO 63367New ConstructionConsort Homes
- from $486,7004 bd3 ba2.3k sqftThe Glenwyck II Plan, Inverness, 9gf0ty O Fallon, MO 63368New ConstructionLombardo Homes
- $609,9003 bd3 ba2.4k sqft131 Cardow Dr, O'Fallon, MO 63368New ConstructionMLS ID #26049062, Alexander Hencheck, FH Realty. MARIS
- from $474,9003 bd2 ba2.3k sqftKennesaw Plan, Harvest, Ofallon, MO 63385New ConstructionConsort Homes
- $531,9004 bd3 ba2.7k sqft311 Kinsie Dr, O'Fallon, MO 63368New ConstructionMLS ID #26040825, Alexander Hencheck, FH Realty. MARIS
- from $499,8004 bd3 ba2.6k sqftThe Stansbury II Plan, Inverness, O'Fallon, MO 63368New ConstructionLombardo Homes
- from $505,9003 bd2 ba2.2k sqftSierra Plan, Montage At Hawk Ridge, Lake Saint Louis, MO 63367New ConstructionConsort Homes
- from $556,9004 bd2 ba3.2k sqftBridgeport Plan, Montage At Hawk Ridge, Lake Saint Louis, MO 63367New ConstructionConsort Homes
- from $452,2003 bd3 ba2.1k sqftThe Rybrook Plan, The Streets of Caledonia, O'Fallon, MO 63368New ConstructionLombardo Homes
- from $520,9003 bd2 ba2.2k sqftSierra - Universal Design Plan, Montage At Hawk Ridge, Lake Saint Louis, MO 63367New ConstructionConsort Homes
- from $481,9004 bd2 ba2.3k sqftChesapeake Plan, Harvest, Wentzville, MO 63385New ConstructionConsort Homes
- from $514,9004 bd3 ba2.9k sqftThe Vanguard II Plan, Inverness, O'Fallon, MO 63368New ConstructionLombardo Homes
- $537,9903 bd3 ba2.2k sqft1 Edgewood Willow Grv, Dardenne Prairie, MO 63368New ConstructionMLS ID #25074843, Amanda A Alejandro, Realty Shop. MARIS
- $488,9904 bd3 ba2.2k sqft1 Quincy Kreder Farms, Saint Charles, MO 63304New ConstructionMLS ID #26008649, Amanda A Alejandro, Realty Shop. MARIS
