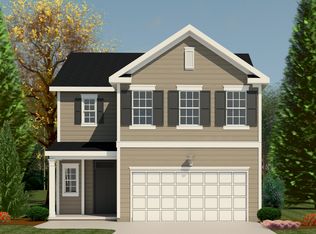
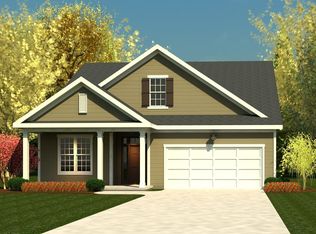
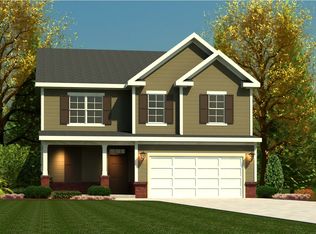
The 1490 Plan By Ivey Homes is a budget friendly single story floor plan. This 3 bedroom home offers open spaces with 9 ft ceilings throughout the entertaining areas. The master bedroom with tray ceiling has a oversized closet with private master bath. 2 additional bedrooms and another bathroom complete this home. This home has a single car garage with a partially floored attic for storage. *Actual construction may vary from plan shown. Please consult working drawings to view elevation and floor plan to be built and designer selections to determine material and colors.
This property is off market, which means it's not currently listed for sale or rent on Zillow. This may be different from what's available on other websites or public sources.