Skip main navigation
Off market
  • $511,200

    1 Rachel Ct, Hammonton, NJ 08037

    3beds
    2,922sqft
    SingleFamily
    Built in 2005
    10,201 Square Feet Lot
    $511,200 Zestimate®
    $175/sqft
    $3,326 Estimated rent

    Home value

    $511,200

    $486,000 - $542,000

    $3,326/mo

    Zestimate® history
    Loading
    Loading...

    Owner options

    List your home for rent

    $3,326/mo

    Rent Zestimate®

    Find your next renter with Zillow Rental Manager. Plus, with online applications, you can quickly screen prospective tenants – for free.

    Learn more

    $3,326/mo

    Rent Zestimate®

    Refinance and save

    $3,708/mo

    Est. payment

    Refinancing to a lower rate could help reduce your monthly payments and save thousands over the life of the loan.

    See today's rates

    $3,708/mo

    Est. payment

    Explore your selling options

    Work with a Zillow partner agent

    Leverage their expertise and Zillow's premium Showcase listings to get your home seen by more buyers.

    Get started

    List with your own agent

    Get your home in front of millions of buyers by listing it on Zillow.

    Learn how to do it

    Sell it yourself

    Take full control of how buyers see your home on Zillow by listing For Sale by Owner (FSBO).

    List your home

    What's special

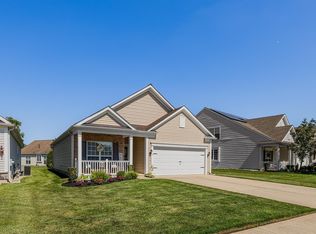
    The Big Kahuna! Hammonton. 2,922 SQ FT. Gorgeous 3 Bedroom 3 Full Bath Cape Cod settled on a large lot in an Active Adult Community of Blueberry Ridge! Enjoy all its Interior space and Open Layout! Vaulted Ceilings, Multiple (form and function) Columns with Ornate Crowns and finish work, these adorn the Formal Living and Dining Rooms. Spacious Kitchen with Breakfast Area, Family Room with sliders that lead to an entertaiment patio. Upper level loft overlooks the Family Room. The Upper Level has a full bedroom suite complete with 3rd bedroom, full bath, and super large living room. Master Bedroom features walk in closets, Full bath with Stall shower, deep soaking tub & double vanity. Ceiling fans, Sprinkler System, High Efficiency Natural Gas Furnace. 2 Car Attached Garage. Solar Panels add super electric efficiency. Small Association Fee covers Common Area/Lawn Maint. Snow Removal & Club House. This home was built with Your Lifestyle in mind! Get the Best of Hammonton, Make Rachel Yours. Call Today!

    This property is off market, which means it's not currently listed for sale or rent on Zillow. This may be different from what's available on other websites or public sources.
    Facts & features

    Interior

    Bedrooms & bathrooms
    • Bedrooms: 3
    • Bathrooms: 3
    • Full bathrooms: 3
    Heating
    • Forced air, Gas
    Cooling
    • Central
    Appliances
    • Included: Dishwasher
    Features
    • Walk In Closet, Cathedral Ceiling, Storage, Smoke/Fire Alarm, Carbon Monoxide Detector
    • Flooring: Tile, Carpet, Hardwood
    Interior area
    • Total interior livable area: 2,922 sqft

    Property

    Parking
    • Total spaces: 2
    • Parking features: Garage - Attached
    Features
    • Exterior features: Vinyl
    Lot
    • Size: 10,201 sqft
    Details
    • Parcel number: 130180300000001150

    Construction

    Type & style
    • Home type: SingleFamily
    Materials
    • Roof: Other
    Condition
    • Year built: 2005

    Utilities & green energy

    • Sewer: Public Sewer

    Community & neighborhood

    Location
    • Region: Hammonton

    HOA & financial

    HOA
    • Has HOA: Yes
    • HOA fee: $140 monthly

    Other

    Other facts
    • Lot Size: Less than One Acre
    • Sale/Rent: For Sale
    • AIR CONDITIONING: Central
    • APPLIANCES: Dishwasher, Gas Stove, Microwave
    • HEATING: Forced Air, Gas-Natural
    • INTERIOR FEATURES: Walk In Closet, Cathedral Ceiling, Storage, Smoke/Fire Alarm, Carbon Monoxide Detector
    • OTHER ROOMS: Laundry/Utility Room, Breakfast Nook, Dining Room, Eat In Kitchen, Dining Area, Master BR on 1st floor, Pantry, In-Law Quarters
    • OUTSIDE FEATURES: Sidewalks, Porch, Patio, Curbs, Sprinkler System
    • SEWER: Public Sewer
    • WATER: Public
    • WATER HEATER: Gas
    • SIDING/EXTERIOR: Vinyl
    • Style: 2 Story
    • Living Room Level: Main
    • Kitchen Level: Main
    • Utility Room Level: Main
    • Bedroom 1 Level: Main
    • Bedroom 2 Level: Main
    • Bath 1 Level: Main
    • Bath 2 Level: Main
    • Dining Room Level: Main
    • DRIVEWAY: Concrete
    • Family Room Level: Main
    • FLOORING: Hardwood, Tile, W/W over Hardwood
    • Bedroom 3 Level: Upper
    • Bath 3 Level: Upper
    • H.O. Assoc. Fee Frequency: Monthly
    • Listing Type: Exclusive Right to Sell
    • PARKING - EXTERIOR: Three or More Cars
    • GARAGE: Attached Garage, Two Car, Auto Door Opener

    Price history

    DateEventPrice
    9/28/2018Sold$290,000+0%$99/sqft
    Source: SJSRMLS #508357 Report a problem
    7/17/2018Listed for sale$289,900+16%$99/sqft
    Source: JOE WIESSNER REALTY, LLC #508357 Report a problem
    4/1/2016Listing removed$249,900$86/sqft
    Source: RE/MAX Connection - Turnersville #6747334 Report a problem
    3/12/2016Listed for sale$249,900+13.6%$86/sqft
    Source: RE/MAX Connection - Turnersville #6747334 Report a problem
    12/4/2015Listing removed$219,900$75/sqft
    Source: Joe Wiessner Realty LLC #6378408 Report a problem
    9/30/2015Listed for sale$219,900$75/sqft
    Source: Joe Wiessner Realty LLC #6378408 Report a problem
    11/11/2014Listing removed$219,900$75/sqft
    Source: Joe Wiessner Realty #6378408 Report a problem
    10/4/2014Price change$219,900-2.2%$75/sqft
    Source: Joe Wiessner Realty #6378408 Report a problem
    4/27/2014Listed for sale$224,900-2.2%$77/sqft
    Source: Joe Wiessner Realty #6378408 Report a problem
    8/20/2013Listing removed$230,000$79/sqft
    Source: Keller Williams Realty #6058856 Report a problem
    7/26/2013Listed for sale$230,000$79/sqft
    Source: Keller Williams Realty #6058856 Report a problem
    12/31/2012Listing removed$230,000$79/sqft
    Source: Michael L McGavisk #6058856 Report a problem
    7/31/2012Price change$230,000-4.2%$79/sqft
    Source: Michael L McGavisk #6058856 Report a problem
    5/24/2012Listed for sale$240,000-22.7%$82/sqft
    Source: Michael L McGavisk #6058856 Report a problem
    12/8/2005Sold$310,640+5.9%$106/sqft
    Source: Public Record Report a problem
    1/21/2005Sold$293,456$100/sqft
    Source: Public Record Report a problem

    Public tax history

    YearProperty taxesTax assessment
    2025$7,395 $268,700
    2024$7,395 +0.2%$268,700
    2023$7,381 +0.5%$268,700
    2022$7,344 +0.5%$268,700
    2021$7,306 +0.4%$268,700
    2020$7,279 +39.4%$268,700
    2019$5,220 $268,700
    2018$5,220 -24.1%$268,700
    2017$6,881 +3%$268,700
    2016$6,680 -3.5%$268,700
    2015$6,920 +1.7%$268,700 +39%
    2014$6,804 +5%$193,300
    2013$6,479 +0.5%$193,300
    2012$6,444 -9.5%$193,300
    2011$7,123 +6%$193,300 -11.8%
    2010$6,718 +1.3%$219,100 +5.6%
    2009$6,633 -4%$207,500
    2007$6,906 $207,500

    Find assessor info on the county website

    Neighborhood: 08037

    Nearby schools

    GreatSchools rating
    Schools provided by the listing agent
    • Elementary: WARREN E. SOOY JR
    • Middle: HAMMONTON M.S.
    • High: HAMMONTON H.S.
    • District: Hammonton Town

    Source: The MLS. This data may not be complete. We recommend contacting the local school district to confirm school assignments for this home.

    Get a cash offer in 3 minutes
    Find out how much your home could sell for in as little as 3 minutes with a no-obligation cash offer.
    Estimated market value
    $511,200
    Get a cash offer in 3 minutes
    Find out how much your home could sell for in as little as 3 minutes with a no-obligation cash offer.
    Estimated market value
    $511,200