Skip main navigation
For sale
  • $1,400,000

    1 Ravens Nest, Sandwich, MA 02563

    3beds
    2,956sqft
    : 
    Loading
    Get pre-qualified
    Single Family Residence
    Built in 2002
    1.06 Acres Lot
    $-- Zestimate®
    $474/sqft
    $-- HOA

    What's special

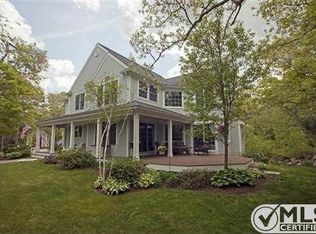
    Stunning custom home with breathtaking two-level views of Lawrence Pond, ideally situated in one of Sandwich’s most desirable areas where you can walk across the street and launch your kayaks. Thoughtfully updated and designed for comfortable living, this 3 bedroom home, w/ 4 bedroom septic system, features a sought-after first floor primary suite with spa-like bath, open-concept living spaces, hardwood floors, and a beautifully renovated kitchen with oversized island, gas cooking, and dining area overlooking the water. The second floor family room and game room are perfect for entertaining. Enjoy resort-style outdoor living with a heated 20x40 saltwater in-ground pool, cabana, private patio, outdoor shower, louvered deck, secret garden, and mature landscaping with irrigation. Additional highlights include ductless air conditioning, efficient gas heat (2025), new roof (2025), lower level includes fitness/recreation space, 2 garage. Easy highway access to Boston or exploring Cape Cod
    58 days
    |
    310
    |
    13
    |

    Zillow last checked:

    Listing updated:

    Listed by:

    Kathleen Fuller 508-360-2243,

    Keller Williams Realty 508-534-7200,

    Ian Kroshus 508-375-5206

    Source: MLS PIN,MLS#: 73523006

    Loading...

      Facts & features

      Interior

      Bedrooms & bathrooms
      • Bedrooms: 3
      • Bathrooms: 3
      • Full bathrooms: 2
      • 1/2 bathrooms: 1
      Primary bedroom
      • Features: Bathroom - Full, Walk-In Closet(s), Flooring - Wall to Wall Carpet, Crown Molding
      • Level: First
      • Area: 305.95
      • Dimensions: 21.1 x 14.5
      Bedroom 2
      • Features: Walk-In Closet(s), Flooring - Wall to Wall Carpet
      • Level: Second
      • Area: 152.95
      • Dimensions: 13.3 x 11.5
      Bedroom 3
      • Features: Closet, Flooring - Wall to Wall Carpet, Balcony - Exterior
      • Level: Second
      • Area: 160.48
      • Dimensions: 13.6 x 11.8
      Primary bathroom
      • Features: Yes
      Bathroom 1
      • Features: Bathroom - Full
      • Level: First
      • Area: 123.27
      • Dimensions: 15.2 x 8.11
      Bathroom 2
      • Features: Bathroom - Half
      • Level: First
      • Area: 46.28
      • Dimensions: 5.2 x 8.9
      Bathroom 3
      • Level: Second
      • Area: 110.88
      • Dimensions: 12.6 x 8.8
      Dining room
      • Level: First
      • Area: 193.05
      • Dimensions: 16.5 x 11.7
      Family room
      • Level: Second
      • Area: 390.93
      • Dimensions: 15.7 x 24.9
      Kitchen
      • Features: Flooring - Hardwood, Pantry, Countertops - Stone/Granite/Solid, Kitchen Island, Deck - Exterior, Stainless Steel Appliances
      • Level: First
      • Area: 234.93
      • Dimensions: 19.1 x 12.3
      Living room
      • Features: Deck - Exterior, Exterior Access
      • Level: First
      • Area: 375.96
      • Dimensions: 15.6 x 24.1
      Heating
      • Baseboard, Natural Gas
      Cooling
      • Heat Pump, Ductless
      Appliances
      • Included: Tankless Water Heater, Range, Dishwasher, Microwave, Refrigerator, Washer, Dryer
      • Laundry: Flooring - Stone/Ceramic Tile, Electric Dryer Hookup, First Floor, Gas Dryer Hookup, Washer Hookup
      Features
      • Bonus Room, Exercise Room
      • Flooring: Wood, Tile, Carpet, Flooring - Wall to Wall Carpet
      • Basement: Full,Interior Entry
      • Has fireplace: No
      Interior area
      • Total structure area: 2,956
      • Total interior livable area: 2,956 sqft
      • Finished area above ground: 2,956

      Property

      Parking
      • Total spaces: 8
      • Parking features: Under, Garage Door Opener, Storage, Garage Faces Side, Off Street, Paved
      • Attached garage spaces: 2
      • Uncovered spaces: 6
      Features
      • Patio & porch: Deck, Patio, Covered
      • Exterior features: Deck, Patio, Covered Patio/Deck, Pool - Inground Heated, Cabana, Rain Gutters, Professional Landscaping, Decorative Lighting, Garden, Outdoor Shower, Stone Wall
      • Has private pool: Yes
      • Pool features: Pool - Inground Heated
      • Has view: Yes
      • View description: Scenic View(s), Water, Pond
      • Has water view: Yes
      • Water view: Pond,Water
      • Waterfront features: Lake/Pond, 0 to 1/10 Mile To Beach, Beach Ownership(Public)
      Lot
      • Size: 1.06 Acres
      • Features: Wooded, Cleared, Gentle Sloping
      Details
      • Additional structures: Cabana
      • Parcel number: M:0019 B:0052,2387823
      • Zoning: R-2

      Construction

      Type & style
      • Home type: SingleFamily
      • Architectural style: Contemporary
      • Property subtype: Single Family Residence
      Materials
      • Frame
      • Foundation: Concrete Perimeter
      • Roof: Shingle
      Condition
      • Year built: 2002

      Utilities & green energy

      • Electric: 110 Volts, Circuit Breakers
      • Sewer: Inspection Required for Sale
      • Water: Public
      • Utilities for property: for Gas Range, for Gas Dryer, Washer Hookup

      Community & HOA

      Community
      • Features: Shopping, Walk/Jog Trails, Golf, Conservation Area, Highway Access, House of Worship, Public School
      HOA
      • Has HOA: No
      Location
      • Region: Sandwich

      Financial & listing details

      • Price per square foot: $474/sqft
      • Tax assessed value: $806,900
      • Annual tax amount: $8,529
      • Date on market: 5/22/2026

        Estimated market value

        Not available

        Estimated sales range

        Not available

        $4,794/mo

        Price history

        DateEventPrice
        5/24/2026Pending sale$1,400,000$474/sqft
        Source: CCIMLS #22602415 Report a problem
        5/22/2026Listed for sale$1,400,000+124%$474/sqft
        Source: MLS PIN #73523006 Report a problem
        5/16/2008Listing removed$624,900$211/sqft
        Source: Keller Williams Realty #70734688 Report a problem
        4/11/2008Listed for sale$624,900+49.1%$211/sqft
        Source: Keller Williams Realty #70734688 Report a problem
        8/27/2002Sold$419,000$142/sqft
        Source: Public Record Report a problem

        Public tax history

        YearProperty taxesTax assessment
        2025$8,529 -2%$806,900 +0.2%
        2024$8,700 +2%$805,600 +8.7%
        2023$8,526 +12.3%$741,400 +28.6%
        2022$7,589 +6.1%$576,700 +11%
        2021$7,156 -0.4%$519,700 +3.5%
        2020$7,185 +2.8%$502,100 +2.9%
        2019$6,987 +5.7%$487,900 +5.4%
        2018$6,612 +1.4%$462,700 +5.9%
        2017$6,521 +5.3%$436,800 +2.1%
        2016$6,193 -2.1%$428,000 +0.3%
        2015$6,327 +4.5%$426,900 +2.7%
        2014$6,054 +3.9%$415,500 -2.2%
        2013$5,828 +5.5%$424,800 -2%
        2012$5,524 -2.3%$433,600 -6.6%
        2011$5,656 +8.6%$464,400 +0.2%
        2010$5,209 +3.6%$463,400 -5.4%
        2009$5,029 -2%$489,700 -8.3%
        2008$5,133 +3.1%$534,100 -0.2%
        2007$4,979 +4.6%$535,400 +5.3%
        2006$4,760 +6%$508,500 +8.1%
        2005$4,490 +9%$470,600 +16.6%
        2004$4,118 +5.6%$403,700 +22%
        2003$3,901 $330,900
        2001-- --
        Find assessor info on the county website

        Monthly payment

        Est. payment

        Payment breakdown

        Explore the cost of this home by adjusting the details. Changes won't be saved.
        All calculations are estimates and provided by Zillow, Inc. for informational purposes only. Actual amounts may vary.
        HOA fees may include property taxes on listings classified as Co-Ops. Contact the listing agent and/or owner for fee details.
        Mortgage interest rates are dependent on a number of factors, including credit score, down payment, and repayment length. Interest rate data provided by Zillow Group Marketplace, Inc. as of 1/1/1970 from various mortgage lenders with which we have lead or other similar arrangements; the Estimated Payment is an average of those rates.
        See how much you could borrow to make a competitive offer.

        Climate risks

        Neighborhood: 02563

        Getting around

        5 / 100
        Car-Dependent
        12 / 100
        Somewhat Bikeable

        Nearby schools

        GreatSchools rating
        Schools provided by the listing agent
        • Elementary: Oak Ridge School
        • Middle: Sandwich Midd-Hs
        • High: Sandwich Hs

        Source: MLS PIN. This data may not be complete. We recommend contacting the local school district to confirm school assignments for this home.

        A local agent can set up tours, give advice and negotiate with sellers.

        Browse local experts

        Similar homes