Stunning 4-bed, 2.5-bath colonial on 2 pristine acres in the heart of Weston. This charming recently renovated home features hardwood floors, abundant natural light, and three finished levels. A chic three-season room (not included in square footage) overlooks the beautifully landscaped garden, perfect for relaxing or entertaining. The spacious primary suite offers a peaceful retreat, while the finished lower level adds versatility. Enjoy the serene outdoor setting with endless possibilities. Conveniently located near top-rated schools, shops, and recreation, this home blends privacy, comfort, and convenience. *Additional 360 sq feet of unfinished space for storage and laundry in lower level.
Sold for $1,275,000
$1,275,000
1 Ravenwood Drive, Weston, CT 06883
4beds
2,781sqft
Single Family Residence
Built in 1967
2.02 Acres Lot
$1,359,400 Zestimate®
$458/sqft
$6,504 Estimated rent
Home value
$1,359,400
$1.21M - $1.52M
$6,504/mo
Zestimate® history
Owner options
List your home for rent
$6,504/mo
Rent Zestimate®
Find your next renter with Zillow Rental Manager. Plus, with online applications, you can quickly screen prospective tenants – for free.
$6,504/mo
Rent Zestimate®
Refinance and save
$7,186/mo
Est. payment
Refinancing to a lower rate could help reduce your monthly payments and save thousands over the life of the loan.
$7,186/mo
Est. payment
Explore your selling options
Work with a Zillow partner agent
Leverage their expertise and Zillow's premium Showcase listings to get your home seen by more buyers.
Get startedList with your own agent
Get your home in front of millions of buyers by listing it on Zillow.
Learn how to do itSell it yourself
Take full control of how buyers see your home on Zillow by listing For Sale by Owner (FSBO).
List your homeWhat's special
Abundant natural lightChic three-season roomBeautifully landscaped gardenFinished lower levelSpacious primary suiteThree finished levelsHardwood floors
Zillow last checked:
Listing updated:
Listed by:
Danna Rogers and Jen Kass Team,
Jen Kass 203-368-8032,
Higgins Group Bedford Square 203-226-0300,
Co-Listing Agent: Danna Rogers 917-282-6292,
Higgins Group Bedford Square
Bought with:
Courtney Shafer, RES.0825602
Compass Connecticut, LLC
Source: Smart MLS,MLS#: 24076455
Facts & features
Interior
Bedrooms & bathrooms
- Bedrooms: 4
- Bathrooms: 3
- Full bathrooms: 2
- 1/2 bathrooms: 1
Primary bedroom
- Features: Full Bath, Walk-In Closet(s)
- Level: Upper
- Area: 280 Square Feet
- Dimensions: 14 x 20
Bedroom
- Level: Upper
Bedroom
- Level: Upper
Bedroom
- Level: Upper
Dining room
- Level: Main
- Area: 132 Square Feet
- Dimensions: 11 x 12
Living room
- Level: Main
- Area: 286 Square Feet
- Dimensions: 22 x 13
Heating
- Hot Water, Propane
Cooling
- Central Air
Appliances
- Included: Microwave, Refrigerator, Freezer, Dishwasher, Washer, Dryer, Water Heater
Features
- Open Floorplan
- Basement: Full
- Attic: Pull Down Stairs
- Number of fireplaces: 1
Interior area
- Total structure area: 2,781
- Total interior livable area: 2,781 sqft
- Finished area above ground: 2,181
- Finished area below ground: 600
Property
Parking
- Total spaces: 2
- Parking features: Attached
- Attached garage spaces: 2
Features
- Fencing: Partial
- Waterfront features: Beach Access
Lot
- Size: 2.02 Acres
- Features: Few Trees, Sloped, Cleared
Details
- Parcel number: 404527
- Zoning: R
Construction
Type & style
- Home type: SingleFamily
- Architectural style: Colonial
- Property subtype: Single Family Residence
Materials
- Wood Siding
- Foundation: Concrete Perimeter
- Roof: Asphalt
Condition
- New construction: No
- Year built: 1967
Utilities & green energy
- Sewer: Septic Tank
- Water: Well
Community & HOA
Community
- Security: Security System
HOA
- Has HOA: No
Location
- Region: Weston
Financial & listing details
- Price per square foot: $458/sqft
- Tax assessed value: $570,010
- Annual tax amount: $13,378
- Date on market: 2/26/2025
- Exclusions: Please ask for Inclusion/Exclusion form
Price history
| Date | Event | Price |
|---|---|---|
| 6/3/2025 | Sold | $1,275,000+6.3%$458/sqft |
Source:  Smart MLS #24076455 Report a problem Smart MLS #24076455 Report a problem | ||
| 3/21/2025 | Pending sale | $1,199,000$431/sqft |
Source: Smart MLS #24076455 Report a problem | ||
| 2/26/2025 | Listed for sale | $1,199,000+43.2%$431/sqft |
Source: Smart MLS #24076455 Report a problem | ||
| 11/30/2022 | Sold | $837,000-4.3%$301/sqft |
Source: Smart MLS #170530104 Report a problem | ||
| 11/20/2022 | Contingent | $875,000$315/sqft |
Source: Smart MLS #170530104 Report a problem | ||
| 11/2/2022 | Price change | $875,000-5.4%$315/sqft |
Source: Smart MLS #170530104 Report a problem | ||
| 10/21/2022 | Listed for sale | $925,000+97.4%$333/sqft |
Source: Smart MLS #170530104 Report a problem | ||
| 2/10/2022 | Sold | $468,500+17.1%$168/sqft |
Source: Smart MLS #170459286 Report a problem | ||
| 7/22/1996 | Sold | $400,000+4.6%$144/sqft |
Source: Public Record Report a problem | ||
| 8/26/1988 | Sold | $382,500$138/sqft |
Source: Public Record Report a problem | ||
Public tax history
| Year | Property taxes | Tax assessment |
|---|---|---|
| 2025 | $13,623 +1.8% | $570,010 |
| 2024 | $13,378 -13.9% | $570,010 +21.3% |
| 2023 | $15,540 +39% | $470,060 +38.7% |
| 2022 | $11,176 +0.2% | $338,970 |
| 2021 | $11,159 +1.7% | $338,970 |
| 2020 | $10,972 | $338,970 |
| 2019 | $10,972 +1.7% | $338,970 -7.7% |
| 2018 | $10,789 +1.7% | $367,100 |
| 2017 | $10,613 +1.2% | $367,100 |
| 2016 | $10,484 -0.4% | $367,100 |
| 2015 | $10,525 +1.5% | $367,100 |
| 2014 | $10,367 +1.1% | $367,100 -14.5% |
| 2013 | $10,254 -0.5% | $429,200 |
| 2012 | $10,309 +0.3% | $429,200 |
| 2011 | $10,275 +0.3% | $429,200 |
| 2010 | $10,241 +1.1% | $429,200 |
| 2009 | $10,133 -2.2% | $429,200 -0.4% |
| 2008 | $10,359 +2.8% | $430,710 |
| 2007 | $10,074 +2.8% | $430,710 |
| 2006 | $9,799 +3.2% | $430,710 |
| 2005 | $9,497 +8.9% | $430,710 |
| 2004 | $8,722 +12.6% | $430,710 +39.1% |
| 2003 | $7,744 +11.5% | $309,750 |
| 2001 | $6,945 +5.6% | $309,750 +0% |
| 2000 | $6,575 +10.7% | $309,700 +25.4% |
| 1997 | $5,941 | $247,040 |
Find assessor info on the county website
Neighborhood: 06883
Nearby homes
- $1,960,8004 bd5 ba5.3k sqft211 Godfrey Rd E, Weston, CT 06883Off Market
- $1,351,2004 bd3 ba2.8k sqft212 Godfrey Rd E, Weston, CT 06883Off Market
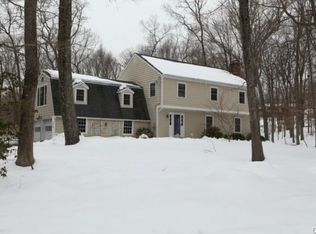
- $965,4005 bd2 ba1.4k sqft219 Godfrey Rd E, Weston, CT 06883Off Market
- $1,150,0005 bd3 ba2.7k sqft11 Ravenwood Dr, Weston, CT 06883Sold
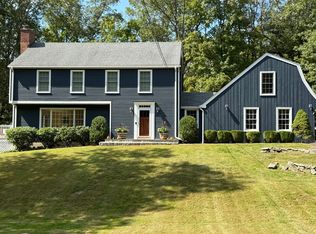
- $1,684,6005 bd6 ba4.2k sqft220 Godfrey Rd E, Weston, CT 06883Off Market
- $1,835,7004 bd6 ba4.2k sqft207 Godfrey Rd E, Weston, CT 06883Off Market
- $1,039,8005 bd3 ba2.8k sqft17 Ravenwood Dr, Weston, CT 06883Off Market
- $1,102,8004 bd3 ba2.7k sqft223 Godfrey Rd E, Weston, CT 06883Off Market
Nearby schools
GreatSchools rating
- 10/10Weston Intermediate SchoolGrades: 3-5Distance: 2.4 mi
- 9/10Weston Middle SchoolGrades: 6-8Distance: 2 mi
- 10/10Weston High SchoolGrades: 9-12Distance: 2.2 mi
Schools provided by the listing agent
- Elementary: Hurlbutt
- Middle: Weston
- High: Weston
Source: Smart MLS. This data may not be complete. We recommend contacting the local school district to confirm school assignments for this home.


Get pre-qualified for a loan
At Zillow Home Loans, we can pre-qualify you in as little as 5 minutes with no impact to your credit score.An equal housing lender. NMLS #10287.
Sell for more on Zillow
Get a Zillow Showcase℠ listing at no additional cost and you could sell for .
$1,359,400
2% more
+$27,188
With Zillow Showcase(estimated)
$1,386,588
- Connecticut
- Fairfield County
- Weston
- 06883
- 1 Ravenwood Drive
Nearby cities
Nearby zip codes
Other Weston Topics
