Oversized split ranch. Granite stairs outside leads you into this very open floor plan. Kitchen, Dining and Family room all sporting a cathedral ceiling. Great for a large family. 3 bedrooms upstairs including Main with half bath and a large partially finished basement for another bed or 2nd family room. Newer Buderus boiler, roof, windows, siding. Three season sun room, cathedral ceiling 16 x 14 room. Lower level family room with sliders to level lot, half bath and laundry in lower level. Located in picturesque country setting and cul-de-sac. 1 car garage and workshop could be converted back to 2 car garage. Cabinet packed kitchen with custom designed lighted cabinets, totally applianced with island for the gourmet cook or breakfast bar! Quaint neighborhood, low traffic great for morning or evening strolls. Private back yard for family BBQ's or just quiet relaxation. Close to schools and shopping.
For sale
$549,900
1 Raymond St, Dudley, MA 01571
3beds
2,014sqft
:
Get pre-qualified$3,448/mo
Single Family Residence
Built in 1974
0.86 Acres Lot
$543,300 Zestimate®
$273/sqft
$-- HOA
What's special
Three season sun roomPicturesque country settingGranite stairs outsideVery open floor planLarge partially finished basement
- 8 days |
- 483 |
- 19 |
Zillow last checked:
Listing updated:
Listed by:
Mark Marzeotti 617-519-1871,
Lamacchia Realty, Inc. 508-832-5324
Source: MLS PIN,MLS#: 73554707
Facts & features
Interior
Bedrooms & bathrooms
- Bedrooms: 3
- Bathrooms: 3
- Full bathrooms: 1
- 1/2 bathrooms: 2
Primary bedroom
- Features: Bathroom - Half, Flooring - Laminate
- Level: First
- Area: 163.56
- Dimensions: 14.1 x 11.6
Bedroom 2
- Features: Flooring - Laminate
- Level: First
- Area: 100
- Dimensions: 10 x 10
Bedroom 3
- Features: Flooring - Laminate
- Level: First
- Area: 149.04
- Dimensions: 10.8 x 13.8
Primary bathroom
- Features: Yes
Bathroom 1
- Level: First
- Area: 69.6
- Dimensions: 11.6 x 6
Bathroom 2
- Level: First
- Area: 25.5
- Dimensions: 5.1 x 5
Bathroom 3
- Features: Bathroom - Half, Closet - Linen
- Level: Basement
- Area: 64.61
- Dimensions: 9.1 x 7.1
Dining room
- Features: Vaulted Ceiling(s), Flooring - Laminate, French Doors
- Level: First
- Area: 132
- Dimensions: 12 x 11
Family room
- Features: Ceiling Fan(s), Vaulted Ceiling(s), Flooring - Wall to Wall Carpet
- Level: First
- Area: 205.83
- Dimensions: 15.7 x 13.11
Kitchen
- Features: Ceiling Fan(s), Vaulted Ceiling(s), Flooring - Laminate
- Level: First
- Area: 283.88
- Dimensions: 15.1 x 18.8
Living room
- Features: Ceiling Fan(s), Vaulted Ceiling(s), Flooring - Laminate, Window(s) - Bay/Bow/Box
- Level: First
- Area: 217.98
- Dimensions: 12.6 x 17.3
Heating
- Central, Oil
Cooling
- None
Appliances
- Included: Water Heater, Range, Dishwasher, Refrigerator
- Laundry: Bathroom - Half, Linen Closet(s), In Basement, Electric Dryer Hookup, Washer Hookup
Features
- Flooring: Wood, Vinyl, Carpet
- Windows: Insulated Windows
- Basement: Full,Partially Finished,Walk-Out Access,Interior Entry,Garage Access
- Number of fireplaces: 2
- Fireplace features: Living Room
Interior area
- Total structure area: 2,014
- Total interior livable area: 2,014 sqft
- Finished area above ground: 1,414
- Finished area below ground: 600
Property
Parking
- Total spaces: 7
- Parking features: Attached, Under, Off Street
- Attached garage spaces: 1
- Uncovered spaces: 6
Features
- Patio & porch: Porch - Enclosed
- Exterior features: Porch - Enclosed
- Waterfront features: Lake/Pond, 1 to 2 Mile To Beach, Beach Ownership(Public)
Lot
- Size: 0.86 Acres
- Features: Wooded
Details
- Parcel number: 3835778
- Zoning: R87
Construction
Type & style
- Home type: SingleFamily
- Architectural style: Raised Ranch,Split Entry
- Property subtype: Single Family Residence
Materials
- Frame
- Foundation: Concrete Perimeter
- Roof: Shingle
Condition
- Year built: 1974
Utilities & green energy
- Electric: 110 Volts, 220 Volts, 100 Amp Service
- Sewer: Private Sewer
- Water: Private
- Utilities for property: for Electric Dryer, Washer Hookup
Community & HOA
Community
- Features: Public Transportation, Shopping, Golf, Laundromat, Conservation Area
HOA
- Has HOA: No
Location
- Region: Dudley
Financial & listing details
- Price per square foot: $273/sqft
- Tax assessed value: $481,400
- Annual tax amount: $4,843
- Date on market: 8/5/2026
Estimated market value
$543,300
$516,000 - $570,000
$3,460/mo
Price history
| Date | Event | Price |
|---|---|---|
| 8/5/2026 | Listed for sale | $549,900+97.1%$273/sqft |
Source: MLS PIN #73554707 Report a problem | ||
| 8/17/2019 | Listing removed | $2,000$1/sqft |
Source: Zillow Rental Manager Report a problem | ||
| 8/12/2019 | Listed for rent | $2,000-13%$1/sqft |
Source: Zillow Rental Manager Report a problem | ||
| 5/10/2018 | Listing removed | $2,300$1/sqft |
Source: Owner Report a problem | ||
| 4/18/2018 | Listed for rent | $2,300+9.5%$1/sqft |
Source: Owner Report a problem | ||
| 3/10/2018 | Listing removed | $2,100$1/sqft |
Source: www.turbotenant.com Report a problem | ||
| 2/8/2018 | Listed for rent | $2,100+5%$1/sqft |
Source: www.turbotenant.com Report a problem | ||
| 8/18/2017 | Listing removed | $2,000$1/sqft |
Source: www.turbotenant.com Report a problem | ||
| 8/17/2017 | Listed for rent | $2,000$1/sqft |
Source: www.turbotenant.com Report a problem | ||
| 5/17/2016 | Sold | $279,000-0.3%$139/sqft |
Source: Public Record Report a problem | ||
| 3/2/2016 | Pending sale | $279,900$139/sqft |
Source: RE/MAX Advantage 1 #71920855 Report a problem | ||
| 12/11/2015 | Price change | $279,900-1.8%$139/sqft |
Source: RE/MAX Advantage 1 #71920855 Report a problem | ||
| 10/19/2015 | Listed for sale | $285,000$142/sqft |
Source: RE/MAX Advantage 1 #71920855 Report a problem | ||
Public tax history
| Year | Property taxes | Tax assessment |
|---|---|---|
| 2025 | $4,581 +4.4% | $433,400 +3.5% |
| 2024 | $4,390 +10.8% | $418,900 +7.4% |
| 2023 | $3,961 +2.3% | $389,900 +17.8% |
| 2022 | $3,872 +5.5% | $330,900 +10.9% |
| 2021 | $3,670 +0.3% | $298,400 +6.5% |
| 2020 | $3,658 -4.9% | $280,100 -1.7% |
| 2019 | $3,848 +22.7% | $285,000 +6.6% |
| 2018 | $3,137 +18.9% | $267,400 +21.1% |
| 2017 | $2,638 +2.8% | $220,900 +4.8% |
| 2016 | $2,566 +5.1% | $210,700 +5.8% |
| 2015 | $2,442 +6.4% | $199,200 +1.4% |
| 2014 | $2,295 +2.9% | $196,500 +1.9% |
| 2013 | $2,230 +0.5% | $192,900 -5.3% |
| 2012 | $2,219 +4.3% | $203,600 +1.1% |
| 2011 | $2,127 +3.8% | $201,400 -5.9% |
| 2010 | $2,049 +4.9% | $214,100 -10% |
| 2009 | $1,953 -1% | $237,900 -8.2% |
| 2008 | $1,973 +1.6% | $259,200 +2.9% |
| 2007 | $1,941 -2.2% | $251,800 +0.5% |
| 2006 | $1,984 -0.1% | $250,500 +5.8% |
| 2005 | $1,986 +14.2% | $236,700 +44% |
| 2004 | $1,739 +12% | $164,400 +11.8% |
| 2003 | $1,553 +4.1% | $147,100 +2.4% |
| 2002 | $1,492 | $143,600 |
Find assessor info on the county website
Monthly payment
Est. payment
Payment breakdown
Explore the cost of this home by adjusting the details. Changes won't be saved.Climate risks
Neighborhood: 01571
Nearby schools
GreatSchools rating
- 5/10Dudley Middle SchoolGrades: 5-8Distance: 1.9 mi
- 5/10Shepherd Hill Regional High SchoolGrades: 9-12Distance: 1.7 mi
- NAMason Road SchoolGrades: PK-1Distance: 2.3 mi
- $78,100-- bd-- ba-- sqftRaymond St, Dudley, MA 01570Off Market
- $114,900-- bd-- ba-- sqftRaymond St, Dudley, MA 01570Off Market
- $433,7003 bd1 ba1.5k sqft262 Dresser Hill Rd, Dudley, MA 01571Off Market
- $493,4004 bd3 ba1.3k sqft2 Raymond St, Dudley, MA 01571Off Market

- $474,4003 bd2 ba1.8k sqft3 Raymond St, Dudley, MA 01571Off Market
- $452,5003 bd2 ba1.5k sqft6 Raymond St, Dudley, MA 01571Off Market
- $405,0003 bd1 ba994 sqft264 Dresser Hill Rd, Dudley, MA 01571Sold
- $435,1003 bd1 ba1k sqft13 Leo Ave, Dudley, MA 01571Off Market
A local agent can set up tours, give advice and negotiate with sellers.
Similar homes
- $569,9003 bd2 ba2.7k sqft19 Sawmill Rd, Dudley, MA 01571For Sale
 MLS ID #73547757, Jared Meehan, RE/MAX Bell Park Realty. MLS PIN
 - $539,9003 bd3 ba1.7k sqft29 Brookside Ave, Webster, MA 01570For Sale
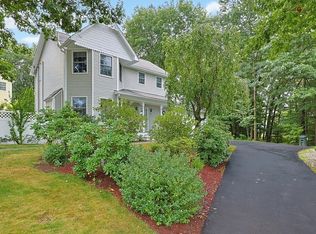 MLS ID #73559100, The Popps Properties Group, Keller Williams Boston MetroWest. MLS PIN
 - $469,5004 bd3 ba2.6k sqft757 South St, Southbridge, MA 01550For Sale
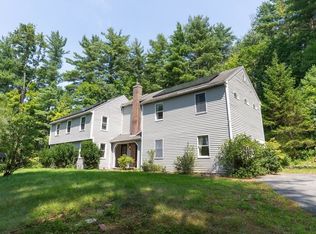 MLS ID #73562614, Michelle Terry Team, eXp Realty LLC. MLS PIN
 - $575,0003 bd2 ba2.3k sqft14 H Putnam Rd, Charlton, MA 01507For Sale
 MLS ID #73558700, Amy Anderson, The Neighborhood Realty Group. MLS PIN
 - $339,9003 bd2 ba1.9k sqft89 Center Rd, Dudley, MA 01571For SaleMLS ID #73508349, Tina Martinelli, Byrnes Real Estate Group LLC. MLS PIN
- $549,0004 bd3 ba2k sqft9 Maid Marion St, Oxford, MA 01540For SaleMLS ID #73553526, Brendan Meehan, RE/MAX Bell Park Realty. MLS PIN
- $349,9003 bd1 ba1.1k sqft152 Southbridge Rd, Dudley, MA 01571For SaleMLS ID #73552931, Joshua Somers, P & H Property Consulting, Inc.. MLS PIN
- $424,9004 bd2 ba1.5k sqft246 Torrey Rd, Southbridge, MA 01550For SaleMLS ID #73545104, Jonathan Boisjolie, Keller Williams Pinnacle Central. MLS PIN
- $549,0004 bd3 ba2.3k sqft51 Whittemore Rd, Sturbridge, MA 01566For SaleMLS ID #73556523, Lexi O'Brien, RE/MAX Prof Associates. MLS PIN
- $550,0003 bd3 ba2.1k sqft310 River St, Leicester, MA 01524For SaleMLS ID #73531288, Gayle Prest, Mattei Realty. MLS PIN
- $442,0003 bd2 ba1.9k sqft6 Maynard St, Webster, MA 01570For SaleMLS ID #73559459, Michelle Terry Team, eXp Realty LLC. MLS PIN
- $579,9004 bd3 ba1.9k sqft10 Garrison Heights Dr, Oxford, MA 01540For SaleMLS ID #73536897, Donna Caissie, 2 Sisters Realty & Associates. MLS PIN
- $549,0003 bd3 ba2.4k sqft11 Foster St, Oxford, MA 01540For SaleMLS ID #73542938, Stacey M. Hamel, Keller Williams Pinnacle Central. MLS PIN
- $579,9003 bd2 ba2.1k sqft99 Smith Rd, Charlton, MA 01507For SaleMLS ID #73502732, Jared Meehan, RE/MAX Bell Park Realty. MLS PIN
- $579,9003 bd2 ba2.8k sqft7 Leela Ln, Leicester, MA 01524For SaleMLS ID #73557671, Karen Russo, Coldwell Banker Realty - Worcester. MLS PIN
- $534,9003 bd3 ba2.3k sqft37 Cooper Rd, Northbridge, MA 01534For SaleMLS ID #73556817, The Liberty Group, Real Broker MA, LLC. MLS PIN
- $500,0003 bd2 ba1.5k sqft6 Belanger Ave, Sturbridge, MA 01566For SaleMLS ID #73544128, Carrie Abysalh, RE/MAX Prof Associates. MLS PIN
- $475,0003 bd2 ba2.1k sqft551 Pleasant St, Paxton, MA 01612For SaleMLS ID #73562162, Robert Smith, Mathieu Newton Sotheby's International Realty. MLS PIN
- $599,9004 bd3 ba2.8k sqft39 Hillside Dr, Sturbridge, MA 01566For SaleMLS ID #73520572, Jim Black Group, Real Broker MA, LLC. MLS PIN
- $455,0003 bd2 ba1.7k sqft198 Lower Gore Rd, Webster, MA 01570For SaleMLS ID #73538677, Ricardo Sanchez, Property Investors & Advisors, LLC. MLS PIN
