Skip main navigation
Sold for $2,988,672
  • $2,988,672

    1 Red Barn Ln, Malvern, PA 19355

    5beds
    4,800sqft
    Single Family Residence
    Built in ----
    1.47 Acres Lot
    $3,101,700 Zestimate®
    $623/sqft
    $4,547 Estimated rent

    Home value

    $3,101,700

    $2.92M - $3.32M

    $4,547/mo

    Zestimate® history
    Loading
    Loading...

    Owner options

    List your home for rent

    $4,547/mo

    Rent Zestimate®

    Find your next renter with Zillow Rental Manager. Plus, with online applications, you can quickly screen prospective tenants – for free.

    Learn more

    $4,547/mo

    Rent Zestimate®

    Refinance and save

    $20,005/mo

    Est. payment

    Refinancing to a lower rate could help reduce your monthly payments and save thousands over the life of the loan.

    See today's rates

    $20,005/mo

    Est. payment

    Explore your selling options

    Work with a Zillow partner agent

    Leverage their expertise and Zillow's premium Showcase listings to get your home seen by more buyers.

    Get started

    List with your own agent

    Get your home in front of millions of buyers by listing it on Zillow.

    Learn how to do it

    Sell it yourself

    Take full control of how buyers see your home on Zillow by listing For Sale by Owner (FSBO).

    List your home

    What's special

    Natural stone gas fireplaceNatural stoneImpeccably designed kitchenWell-appointed mudroomExpansive backyardCustom-built porticos and cupolasPicturesque morstein road
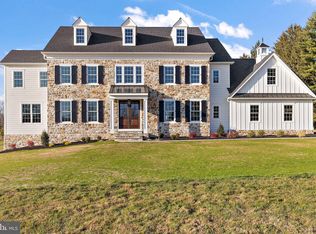
    Introducing the Last Home Available at Red Barn Farms, with anticipated delivery by Spring 2025. Nestled within a serene cul-de-sac location, this exclusive enclave boasts four meticulously built residences designed by McIntyre and Capron Architects, and brought to life by the local family builder, By Design Homes, LLC. Timeless and balanced in design, these homes exude a sophisticated transitional style, epitomizing luxury living. 5/3/1 with approx. 4800 sq. ft. Exceptional attention to detail is evident throughout, with impeccable trim work and superior craftsmanship. Exterior features include custom-built porticos and cupolas, complemented by James Hardie siding and natural stone, ensuring enduring beauty and incredible curb appeal. With 9-foot ceilings on the first floor, second floor, and basement, these homes give a spacious and airy ambiance, accentuating the open-concept design. The well-appointed mudroom, strategically designed for modern living, boasts a built-in bench and a walk-in pantry/coat closet, providing functional storage solutions. A separate laundry room, adjacent to the mudroom, ensures convenience and organization, complete with space for a second refrigerator. At the heart of the home lies the impeccably designed kitchen, featuring a timeless layout with the sink positioned at a triple window, overlooking the expansive backyard. Seamlessly opening to the stunning family room, with the focal point being a natural stone gas fireplace with custom trim work above to frame your large TV. The bar/beverage center is highlighted by glass cabinetry, beverage fridge and adds an element of sophistication to the home. French glass doors lead to the first-floor office, offering versatility and style with optional built-ins and a window seat. Formal dining room and living room add the important spaces needed for entertaining. The living room can also be closed off and used as a second home office. Retreat to the luxurious primary bedroom, characterized by an eye-catching ceiling trim and expansive walk-in closets with custom closet organizers. The primary bathroom is adorned with natural marble tile, heated tile floors, providing a spa-like oasis for relaxation. Three additional bedrooms, each with walk-in closets, are accompanied by two additional bathrooms, ensuring ample space for family and guests. The builder offers a comprehensive list of upgrades and is open to customizing the home to suit the buyer. Situated on picturesque Morstein Road, the expansive lots evoke a sense of tranquility and privacy, while remaining conveniently located just a mile away from Route 202 and Route 30. Highly sought-after Great Valley Schools. Don't miss your opportunity to experience luxury living at Red Barn Farms! PICS ARE OF FROM A PREVIOUSLY BUILT HOME and show some options not included in the list price but feature some of the many upgrades that buyers can choose from. We will have rolling prices in effect as upgrades are added to this house. Taxes to be verified by buyer. Listing agent has financial interest and is related to seller.

    Zillow last checked:

    Listing updated:

    Listed by:

    Susan Bunn 610-636-6636,

    Keller Williams Realty Devon-Wayne

    Bought with:

    Mr. Gary A Mercer SR., RS164185L

    KW Greater West Chester

    Gary Mercer Jr., RS292297

    KW Greater West Chester

    Source: Bright MLS,MLS#: PACT2027218MLS Logo

    Facts & features

    Interior

    Bedrooms & bathrooms
    • Bedrooms: 5
    • Bathrooms: 4
    • Full bathrooms: 3
    • 1/2 bathrooms: 1
    • Main level bathrooms: 1
    Basement
    • Description: Percent Finished: 0.0
    • Area: 0
    Heating
    • Forced Air, Programmable Thermostat, Propane
    Cooling
    • Central Air, Electric
    Appliances
    • Included: Water Heater
    • Laundry: Main Level
    Features
    • Basement: Rough Bath Plumb
    • Number of fireplaces: 1
    • Fireplace features: Gas/Propane, Insert, Stone
    Interior area
    • Total structure area: 4,800
    • Total interior livable area: 4,800 sqft
    • Finished area above ground: 4,800
    • Finished area below ground: 0

    Property

    Parking
    • Total spaces: 3
    • Parking features: Garage Faces Side, Garage Door Opener, Storage, Oversized, Attached, Driveway
    • Attached garage spaces: 3
    • Has uncovered spaces: Yes
    Accessibility
    • Accessibility features: None
    Features
    • Levels: Two
    • Stories: 2
    • Pool features: None
    • Has view: Yes
    • View description: Scenic Vista, Trees/Woods
    Lot
    • Size: 1.47 Acres
    • Features: Cul-De-Sac
    Details
    • Additional structures: Above Grade, Below Grade
    • Parcel number: 4206 0043.0100 A0
    • Zoning: RESIDENTIAL
    • Special conditions: Standard

    Construction

    Type & style
    • Home type: SingleFamily
    • Architectural style: Transitional,Traditional,Colonial
    • Property subtype: Single Family Residence
    Materials
    • Fiber Cement, HardiPlank Type, Stone
    • Foundation: Concrete Perimeter, Passive Radon Mitigation
    • Roof: Architectural Shingle
    Condition
    • New construction: Yes
    Details
    • Builder model: Freeman or Patterson
    • Builder name: By Design Homes, LLC

    Utilities & green energy

    • Electric: 120/240V, 200+ Amp Service
    • Sewer: On Site Septic
    • Water: Public

    Community & neighborhood

    Location
    • Region: Malvern
    • Subdivision: Red Barn Farms
    • Municipality: EAST WHITELAND TWP

    HOA & financial

    HOA
    • Has HOA: Yes
    • HOA fee: $1,250 annually
    • Services included: Road Maintenance
    • Association name: RED BARN FARMS HOA

    Other

    Other facts
    • Listing agreement: Exclusive Right To Sell
    • Listing terms: Cash,Conventional
    • Ownership: Fee Simple

    Price history

    DateEventPrice
    7/16/2025Sold$2,988,672+66.1%$623/sqft
    Source: Bright MLS #PACT2027218 Report a problem
    3/18/2025Pending sale$1,799,000$375/sqft
    Source: Bright MLS #PACT2027218 Report a problem
    9/30/2024Contingent$1,799,000$375/sqft
    Source: Bright MLS #PACT2027218 Report a problem
    4/30/2024Price change$1,799,000+5.9%$375/sqft
    Source: Bright MLS #PACT2027218 Report a problem
    10/8/2022Price change$1,699,000+1.8%$354/sqft
    Source: Bright MLS #PACT2027218 Report a problem
    7/25/2022Listed for sale$1,669,000$348/sqft
    Source: Bright MLS #PACT2027218 Report a problem

    Public tax history

    Tax history is unavailable.

    Neighborhood: 19355

    Nearby schools

    GreatSchools rating
    Schools provided by the listing agent
    • Elementary: Sugartown
    • Middle: Great Valley
    • High: Great Valley
    • District: Great Valley

    Source: Bright MLS. This data may not be complete. We recommend contacting the local school district to confirm school assignments for this home.

    Get a cash offer in 3 minutes
    Find out how much your home could sell for in as little as 3 minutes with a no-obligation cash offer.
    Estimated market value
    $3,101,700
    Get a cash offer in 3 minutes
    Find out how much your home could sell for in as little as 3 minutes with a no-obligation cash offer.
    Estimated market value
    $3,101,700