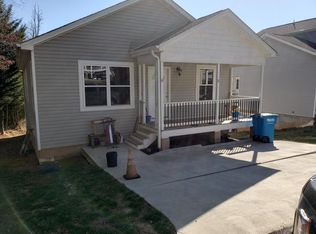
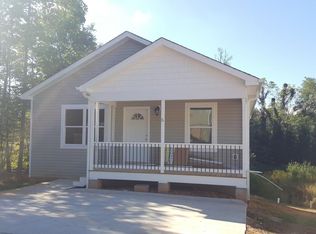
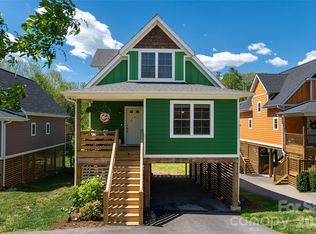
Located in the Candler area of Buncombe County, this home is move-in ready and convenient to amenities, I-40, and a short drive to Asheville or Haywood County. This home has a covered front porch, another covered porch off the back/kitchen (great for grilling and hanging out). Featuring 3 bedrooms and 2 full bathrooms, the Primary bedroom is on the main level with an en-suite bath. 2 additional bedrooms are located on the upper level along with a second full bath. The kitchen has a nice island, plenty of cabinets and counters and conveys with all kitchen appliances. The laundry room is located on the main level and is spacious, no small laundry closet in this home! As s bonus, the walkout/daylight basement features a very big (449 sq ft) heated den/family room plus an additional utility/storage room. Located in a small neighborhood, this home is ready for it's new owner. Previously used as a long term rental. Make sure and see the property video here: https://listings.wncrealestatephotography.com/videos/01996002-c19b-7038-a5ee-966b8b559ac8 and you can take the virtual tour here: https://my.matterport.com/show/?m=CHiAQxkUV8o&
Active
Price cut: $3K (8/17)
$366,000
1 Red Clover Dr, Candler, NC 28715
3beds
1,672sqft
Single Family Residence
Built in 2016
0.12 Acres Lot
$354,500 Zestimate®
$219/sqft
$21/mo HOA
What's special
Covered front porchEn-suite bath
- 392 days
- 317
- 25
Zillow last checked:
Listing updated:
Listed by:
David Plyler davidplyler@lussorealty.com,
Lusso Realty
Source: Canopy MLS as distributed by MLS GRID,MLS#: 4305641
Facts & features
Interior
Bedrooms & bathrooms
- Bedrooms: 3
- Bathrooms: 2
- Full bathrooms: 2
- Main level bedrooms: 3
Primary bedroom
- Level: Main
Bedroom s
- Level: Upper
Bedroom s
- Level: Upper
Bathroom full
- Level: Main
Bathroom full
- Level: Upper
Family room
- Level: Basement
Kitchen
- Level: Main
Laundry
- Level: Main
Living room
- Level: Main
Utility room
- Level: Basement
Heating
- Heat Pump
Cooling
- Ceiling Fan(s), Central Air, Heat Pump
Appliances
- Included: Dishwasher, Electric Oven, Electric Range, Electric Water Heater, Microwave, Refrigerator
- Laundry: Electric Dryer Hookup, Mud Room, Laundry Room, Main Level, Washer Hookup
Features
- Attic Other
- Flooring: Carpet, Laminate, Hardwood, Tile
- Basement: Daylight,Exterior Entry,Interior Entry,Partially Finished,Storage Space,Walk-Out Access
- Attic: Other
Interior area
- Total structure area: 1,223
- Total interior livable area: 1,672 sqft
- Finished area above ground: 1,223
- Finished area below ground: 449
Property
Parking
- Parking features: Driveway
- Has uncovered spaces: Yes
Features
- Levels: One and One Half
- Stories: 1.5
- Patio & porch: Covered, Front Porch, Porch, Rear Porch
Lot
- Size: 0.12 Acres
Details
- Parcel number: 869784312600000
- Zoning: R-2
- Special conditions: Standard
Construction
Type & style
- Home type: SingleFamily
- Architectural style: Traditional
- Property subtype: Single Family Residence
Materials
- Vinyl
Condition
- New construction: No
- Year built: 2016
Utilities & green energy
- Sewer: Public Sewer
- Water: City
- Utilities for property: Electricity Connected
Community & HOA
Community
- Subdivision: Ravenmont
HOA
- Has HOA: Yes
- HOA fee: $250 annually
- HOA name: Ravenmont Homeowners Association, Inc.
Location
- Region: Candler
- Elevation: 2000 Feet
Financial & listing details
- Price per square foot: $219/sqft
- Tax assessed value: $252,300
- Annual tax amount: $1,647
- Date on market: 9/26/2025
- Cumulative days on market: 392 days
- Listing terms: Cash,Conventional,FHA,USDA Loan,VA Loan
- Electric utility on property: Yes
- Road surface type: Concrete, Paved
Estimated market value
$354,500
$337,000 - $372,000
$2,791/mo
Price history
| Date | Event | Price |
|---|---|---|
| 8/17/2026 | Price change | $366,000-0.8%$219/sqft |
Source:  Canopy MLS as distributed by MLS GRID #4305641 Report a problem Canopy MLS as distributed by MLS GRID #4305641 Report a problem | ||
| 7/1/2026 | Price change | $369,000-2.4%$221/sqft |
Source: Canopy MLS as distributed by MLS GRID #4305641 Report a problem | ||
| 5/6/2026 | Price change | $378,000-0.3%$226/sqft |
Source: Canopy MLS as distributed by MLS GRID #4305641 Report a problem | ||
| 3/20/2026 | Price change | $379,000-0.1%$227/sqft |
Source: Canopy MLS as distributed by MLS GRID #4305641 Report a problem | ||
| 1/8/2026 | Price change | $379,500-0.1%$227/sqft |
Source: Canopy MLS as distributed by MLS GRID #4305641 Report a problem | ||
| 9/26/2025 | Listed for sale | $380,000$227/sqft |
Source: Canopy MLS as distributed by MLS GRID #4305641 Report a problem | ||
| 1/18/2023 | Listing removed | -- |
Source: Zillow Rentals Report a problem | ||
| 1/13/2023 | Listed for rent | $2,000$1/sqft |
Source: Zillow Rentals Report a problem | ||
| 12/10/2021 | Listing removed | -- |
Source: Zillow Rental Manager Report a problem | ||
| 12/3/2021 | Listed for rent | $2,000+33.3%$1/sqft |
Source: Zillow Rental Manager Report a problem | ||
| 2/28/2021 | Listing removed | -- |
Source: Owner Report a problem | ||
| 4/9/2020 | Listing removed | $1,500$1/sqft |
Source: Owner Report a problem | ||
| 3/23/2020 | Price change | $1,500-11.8%$1/sqft |
Source: Owner Report a problem | ||
| 1/17/2020 | Listed for rent | $1,700$1/sqft |
Source: Owner Report a problem | ||
| 7/26/2018 | Listing removed | $1,700$1/sqft |
Source: Owner Report a problem | ||
| 6/27/2018 | Listed for rent | $1,700+7.9%$1/sqft |
Source: Owner Report a problem | ||
| 3/4/2017 | Listing removed | $1,575$1/sqft |
Source: Owner Report a problem | ||
| 2/2/2017 | Listed for rent | $1,575$1/sqft |
Source: Owner Report a problem | ||
Public tax history
| Year | Property taxes | Tax assessment |
|---|---|---|
| 2025 | $1,647 +7.2% | $239,900 |
| 2024 | $1,536 +3.6% | $239,900 |
| 2023 | $1,483 +4.2% | $239,900 |
| 2022 | $1,423 | $239,900 |
| 2021 | $1,423 +10.1% | $239,900 +17.7% |
| 2020 | $1,292 | $203,800 |
| 2019 | $1,292 | $203,800 |
| 2018 | $1,292 +2.4% | $203,800 +409.5% |
| 2017 | $1,262 +7% | $40,000 |
| 2016 | $1,179 +324.6% | $40,000 |
| 2015 | $278 | $40,000 |
| 2014 | $278 | $40,000 |
| 2013 | -- | $40,000 +14.3% |
| 2012 | -- | $35,000 |
| 2011 | -- | $35,000 |
| 2010 | -- | $35,000 |
| 2009 | -- | $35,000 |
Find assessor info on the county website
Monthly payment
Est. payment
Payment breakdown
Explore the cost of this home by adjusting the details. Changes won't be saved.Climate risks
Neighborhood: 28715
Nearby schools
Schools provided by the listing agent
- Elementary: Candler/Enka
- Middle: Enka
- High: Enka
Source: Canopy MLS as distributed by MLS GRID. This data may not be complete. We recommend contacting the local school district to confirm school assignments for this home.
Similar homes
- $425,0003 bd2 ba1.2k sqft181 Moody Ave, Candler, NC 28715For Sale
 MLS ID #4428297, Troy Flack, Keller Williams Professionals. Canopy MLS as distributed by MLS GRID
 - $350,0003 bd3 ba1.3k sqft38 Old County Home Rd, Asheville, NC 28806For Sale
 MLS ID #4436370, Evelyn Clifford, EXP Realty LLC. Canopy MLS as distributed by MLS GRID
 - $462,5003 bd2 ba2.2k sqft16 Westwood Dr, Candler, NC 28715For Sale
 MLS ID #4413861, Micheal Farlow, Lantern Realty & Development. Canopy MLS as distributed by MLS GRID
 - $275,0003 bd2 ba1.5k sqft55 Harris Ridge Rd, Candler, NC 28715For Sale
 MLS ID #4420194, Chris Page, WNC Real Estate Partners. Canopy MLS as distributed by MLS GRID
 - $449,9003 bd3 ba2.2k sqft138 Marathon Ln, Candler, NC 28715For SaleMLS ID #4419218, Phi-Van (Fee-Von) Cherry, THE LIGHT REALTY. Canopy MLS as distributed by MLS GRID
- $379,0003 bd2 ba1.2k sqft227 Cedar Hill Rd, Asheville, NC 28806For SaleMLS ID #4430299, Heather Hines, Landon Key Realty. Canopy MLS as distributed by MLS GRID
- $475,0003 bd2 ba1.6k sqft85 Guy Way, Canton, NC 28716For SaleMLS ID #4435676, Shannon Revelia, Better Homes and Gardens Real Estate Heritage. Canopy MLS as distributed by MLS GRID
- $375,0003 bd2 ba1.1k sqft76 Selwyn Rd, Asheville, NC 28806For SaleMLS ID #4411517, Andy Rogers, Keller Williams Professionals. Canopy MLS as distributed by MLS GRID
- $425,0003 bd2 ba1.6k sqft3 Dreambird Dr, Leicester, NC 28748For SaleMLS ID #4437223, Thomas Shoupe, Opendoor Brokerage LLC. Canopy MLS as distributed by MLS GRID
- $375,0003 bd2 ba1.2k sqft19 Oakcrest Pl, Asheville, NC 28806For SaleMLS ID #4408201, Katerina Leeger, Town and Mountain Realty. Canopy MLS as distributed by MLS GRID
- $375,0003 bd2 ba1.3k sqft108 Split Rail Drive Ext, Asheville, NC 28806For SaleMLS ID #4419482, Joshua Gonyeau, Jason Mitchell Real Estate. Canopy MLS as distributed by MLS GRID
- $374,9003 bd2 ba1k sqft320 Meadowbrook Dr, Canton, NC 28716For SaleMLS ID #4402508, Lee Smith, Redfin Corporation. Canopy MLS as distributed by MLS GRID
- $375,0003 bd1 ba1.2k sqft19 Wilburn Rd, Asheville, NC 28806For SaleMLS ID #4426206, Steven Owens, Keller Williams Biltmore Village. Canopy MLS as distributed by MLS GRID
- $395,0003 bd2 ba1.4k sqft111 Natures Trl, Clyde, NC 28721For SaleMLS ID #4424133, Ron Breese, Keller Williams Great Smokies. Canopy MLS as distributed by MLS GRID
- $375,0003 bd3 ba1.3k sqft85 Rotunda Cir, Asheville, NC 28806For SaleMLS ID #4379680, Tom Metcalf, Realty ONE Group Pivot Asheville. Canopy MLS as distributed by MLS GRID
- $497,5005 bd3 ba2.4k sqft232 Marathon Ln, Candler, NC 28715For SaleMLS ID #4409247, Matt Leicht, Nexus Realty LLC. Canopy MLS as distributed by MLS GRID
- $399,0003 bd3 ba1.7k sqft44 Viera Dr, Swannanoa, NC 28778For SaleMLS ID #4431512, Trip Howell, Mosaic Community Lifestyle Realty. Canopy MLS as distributed by MLS GRID
- $379,0003 bd2 ba1.1k sqft48 Carrier St, Asheville, NC 28806For SaleMLS ID #4413452, Allyson Nanney, Patton Allen Real Estate LLC. Canopy MLS as distributed by MLS GRID
- $364,9003 bd2 ba1.6k sqft67 Fairlane Dr, Waynesville, NC 28786For SaleMLS ID #4425897, Bruce McGovern, McGovern Property Management, Inc.. Canopy MLS as distributed by MLS GRID
- $350,0003 bd3 ba2k sqft45 Shelby Rd, Asheville, NC 28806For SaleMLS ID #4421176, Jason Morgan, Morgan + Marley Real Estate Advisors. Canopy MLS as distributed by MLS GRID
