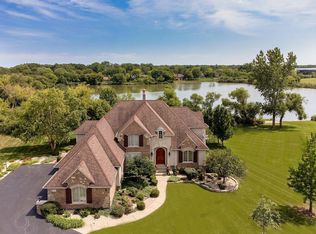
Gorgeous brick estate, with amazing lake views! This 5 bedroom, 6 bathroom home combines elegance with functionality, perfect for family living and for entertaining. The striking 2-story foyer welcomes you and leads you through the main floor formal living and dining rooms, to the large gourmet kitchen with top of the line stainless steel appliances, breakfast room dining area, gleaming granite countertops and floor, beautiful cherrywood molding, abundant custom cherrywood cabinetry, built-in features, and pantry, to the massive family room with floor to ceiling windows providing spectacular lake views, wet bar, beautiful hardwood floor, and 2 sided fireplace shared with the kitchen. One of the two balconies overlooking the serene lake is off the kitchen. The family room has a lovely spiral staircase up to the second floor. The expansive 2nd floor also has lake views, and a large loft with fireplace. The primary bathroom has a luxurious ensuite bath, sitting area, walk-in closets, and the 2nd balcony/terrace overlooking the peaceful lake. 4 additional generous sized bedrooms, some with full ensuite bathrooms and built-in features, complete the 2nd floor. The huge walk-out lower level has a 2nd kitchen, full bath, media room, double sided fireplace between the lounge area with bay windows and another room now used as an office, plenty of space for recreation/billiards, and the walk out to the stunning expansive brick patio with its built-in barbeque that is ideal for entertaining large parties! The highest quality features include a Davinci Multi-Width roof installed in 2020, 3 fireplaces (2 large double-sided, numerous windows that flood the home with natural light, plus sophisticated interior lighting, skylights and custom Hunter Douglas window treatments. 4 car garage. 2 water heaters, approx. 1 year old, have 6-year warranties. 2 new furnace system units with bacteria free function installed in December 2020 for 10 years warranty on both parts and labor. 2 new AC units installed in October 2021 with 10 year parts and labor warranty. Fantastic location with convenient access to the tollway, plus South Barrington's shopping, restaurants, and entertainment. Metra train located in Barrington offers an additional transportation option to downtown Chicago. School bus service to highly acclaimed District 220 Barrington schools. Come and see this fabulous estate that has so much to offer in the South Barrington community that so many people love to call home!
Closed
$1,200,000
1 Red Hill Ln, South Barrington, IL 60010
5beds
7,204sqft
Single Family Residence
Built in 2000
1.03 Acres Lot
$1,298,100 Zestimate®
$167/sqft
$7,990 Estimated rent
Home value
$1,298,100
$1.16M - $1.45M
$7,990/mo
Zestimate® history
Owner options
List your home for rent
$7,990/mo
Rent Zestimate®
Find your next renter with Zillow Rental Manager. Plus, with online applications, you can quickly screen prospective tenants – for free.
$7,990/mo
Rent Zestimate®
Refinance and save
$7,163/mo
Est. payment
Refinancing to a lower rate could help reduce your monthly payments and save thousands over the life of the loan.
$7,163/mo
Est. payment
Explore your selling options
Work with a Zillow partner agent
Leverage their expertise and Zillow's premium Showcase listings to get your home seen by more buyers.
Get startedList with your own agent
Get your home in front of millions of buyers by listing it on Zillow.
Learn how to do itSell it yourself
Take full control of how buyers see your home on Zillow by listing For Sale by Owner (FSBO).
List your homeWhat's special
Zillow last checked:
Listing updated:
Listed by:
Dean Tubekis 847-541-5000,
Coldwell Banker Realty
Bought with:
Vitali Kniazkov
Coldwell Banker Realty
Source: MRED as distributed by MLS GRID,MLS#: 12208117
Facts & features
Interior
Bedrooms & bathrooms
- Bedrooms: 5
- Bathrooms: 6
- Full bathrooms: 6
Rooms
- Room types: Bedroom 5, Breakfast Room, Office, Loft, Recreation Room, Kitchen, Balcony/Porch/Lanai, Terrace, Foyer, Study
Primary bedroom
- Features: Flooring (Carpet), Bathroom (Full)
- Level: Second
- Area: 529 Square Feet
- Dimensions: 23X23
Bedroom 2
- Features: Flooring (Carpet)
- Level: Second
- Area: 234 Square Feet
- Dimensions: 13X18
Bedroom 3
- Features: Flooring (Carpet)
- Level: Second
- Area: 300 Square Feet
- Dimensions: 20X15
Bedroom 4
- Features: Flooring (Carpet)
- Level: Second
- Area: 260 Square Feet
- Dimensions: 20X13
Bedroom 5
- Features: Flooring (Carpet)
- Level: Second
- Area: 280 Square Feet
- Dimensions: 20X14
Balcony porch lanai
- Features: Flooring (Other)
- Level: Main
- Area: 154 Square Feet
- Dimensions: 14X11
Breakfast room
- Features: Flooring (Granite)
- Level: Main
- Area: 196 Square Feet
- Dimensions: 14X14
Dining room
- Features: Flooring (Hardwood)
- Level: Main
- Area: 221 Square Feet
- Dimensions: 17X13
Family room
- Features: Flooring (Hardwood)
- Level: Main
- Area: 660 Square Feet
- Dimensions: 22X30
Foyer
- Features: Flooring (Marble)
- Level: Main
- Area: 210 Square Feet
- Dimensions: 15X14
Kitchen
- Features: Kitchen (Pantry-Closet, Breakfast Room, Custom Cabinetry), Flooring (Granite)
- Level: Main
- Area: 200 Square Feet
- Dimensions: 20X10
Kitchen 2nd
- Features: Flooring (Ceramic Tile)
- Level: Basement
- Area: 196 Square Feet
- Dimensions: 14X14
Laundry
- Features: Flooring (Ceramic Tile)
- Level: Main
- Area: 63 Square Feet
- Dimensions: 7X9
Living room
- Features: Flooring (Carpet)
- Level: Main
- Area: 247 Square Feet
- Dimensions: 13X19
Loft
- Features: Flooring (Carpet)
- Level: Second
- Area: 459 Square Feet
- Dimensions: 17X27
Office
- Features: Flooring (Carpet)
- Level: Basement
- Area: 220 Square Feet
- Dimensions: 20X11
Other
- Features: Flooring (Carpet)
- Level: Basement
- Area: 2240 Square Feet
- Dimensions: 56X40
Study
- Features: Flooring (Carpet)
- Level: Main
- Area: 204 Square Feet
- Dimensions: 12X17
Other
- Features: Flooring (Other)
- Level: Second
- Area: 52 Square Feet
- Dimensions: 13X4
Heating
- Natural Gas
Cooling
- Central Air
Appliances
- Included: Microwave, Dishwasher, High End Refrigerator, Washer, Dryer, Stainless Steel Appliance(s), Cooktop, Oven, Range Hood
- Laundry: Main Level
Features
- Wet Bar, 1st Floor Full Bath, Built-in Features, Walk-In Closet(s), Bookcases, Pantry
- Flooring: Hardwood, Carpet
- Windows: Skylight(s), Drapes
- Basement: Finished,Full,Walk-Out Access
- Number of fireplaces: 3
- Fireplace features: Double Sided, Family Room, Basement, Loft
Interior area
- Total structure area: 7,204
- Total interior livable area: 7,204 sqft
Property
Parking
- Total spaces: 4
- Parking features: On Site, Attached, Garage
- Attached garage spaces: 4
Accessibility
- Accessibility features: No Disability Access
Features
- Stories: 2
- On waterfront: Yes
Lot
- Size: 1.03 Acres
- Dimensions: 192.1X234.2X192.2X233.6
Details
- Parcel number: 01362040080000
- Special conditions: None
Construction
Type & style
- Home type: SingleFamily
- Property subtype: Single Family Residence
Materials
- Brick
- Roof: Shake
Condition
- New construction: No
- Year built: 2000
Utilities & green energy
- Sewer: Septic Tank
- Water: Well
Community & HOA
Community
- Features: Lake
- Subdivision: The Preserve
HOA
- Has HOA: Yes
- Services included: Insurance, Other
- HOA fee: $100 annually
Location
- Region: South Barrington
Financial & listing details
- Price per square foot: $167/sqft
- Tax assessed value: $878,930
- Annual tax amount: $17,960
- Date on market: 11/13/2024
- Listing terms: Conventional
- Ownership: Fee Simple w/ HO Assn.
Price history
| Date | Event | Price |
|---|---|---|
| 2/18/2025 | Sold | $1,200,000-2%$167/sqft |
Source:  MRED as distributed by MLS GRID #12208117 Report a problem MRED as distributed by MLS GRID #12208117 Report a problem | ||
| 2/12/2025 | Pending sale | $1,224,900$170/sqft |
Source: MRED as distributed by MLS GRID #12208117 Report a problem | ||
| 1/22/2025 | Contingent | $1,224,900$170/sqft |
Source: MRED as distributed by MLS GRID #12208117 Report a problem | ||
| 11/14/2024 | Listed for sale | $1,224,900-1.9%$170/sqft |
Source: MRED as distributed by MLS GRID #12208117 Report a problem | ||
| 10/2/2024 | Listing removed | $1,249,000$173/sqft |
Source: MRED as distributed by MLS GRID #12153745 Report a problem | ||
| 9/5/2024 | Listed for sale | $1,249,000-0.9%$173/sqft |
Source: MRED as distributed by MLS GRID #12153745 Report a problem | ||
| 8/17/2024 | Listing removed | $1,260,000$175/sqft |
Source: MRED as distributed by MLS GRID #11903628 Report a problem | ||
| 8/6/2024 | Price change | $1,260,000-2.7%$175/sqft |
Source: MRED as distributed by MLS GRID #11903628 Report a problem | ||
| 6/17/2024 | Listed for sale | $1,295,000$180/sqft |
Source: MRED as distributed by MLS GRID #11903628 Report a problem | ||
| 6/1/2024 | Listing removed | -- |
Source: MRED as distributed by MLS GRID #11903628 Report a problem | ||
| 5/15/2024 | Contingent | $1,295,000$180/sqft |
Source: MRED as distributed by MLS GRID #11903628 Report a problem | ||
| 11/8/2023 | Listed for sale | $1,295,000+2.3%$180/sqft |
Source: MRED as distributed by MLS GRID #11903628 Report a problem | ||
| 10/3/2023 | Listing removed | -- |
Source: MRED as distributed by MLS GRID #11893739 Report a problem | ||
| 9/25/2023 | Listed for sale | $1,266,000+32.8%$176/sqft |
Source: MRED as distributed by MLS GRID #11893739 Report a problem | ||
| 3/24/2015 | Sold | $953,510-4.6%$132/sqft |
Source: MRED as distributed by MLS GRID #08709272 Report a problem | ||
| 1/22/2015 | Pending sale | $999,000$139/sqft |
Source: Coldwell Banker Residential Brokerage - Barrington #08709272 Report a problem | ||
| 12/4/2014 | Price change | $999,000-9.1%$139/sqft |
Source: Coldwell Banker Residential Brokerage - Barrington #08709272 Report a problem | ||
| 8/23/2014 | Listed for sale | $1,099,000+609%$153/sqft |
Source: Coldwell Banker Residential Brokerage - Barrington #08709272 Report a problem | ||
| 12/16/1997 | Sold | $155,000$22/sqft |
Source: Public Record Report a problem | ||
Public tax history
| Year | Property taxes | Tax assessment |
|---|---|---|
| 2024 | $15,677 -12.7% | $87,893 |
| 2023 | $17,960 -9.1% | $87,893 -11.1% |
| 2022 | $19,763 +16.8% | $98,920 +29.6% |
| 2021 | $16,927 -0.6% | $76,320 |
| 2020 | $17,038 -10.5% | $76,320 -20.9% |
| 2019 | $19,041 +10.6% | $96,538 +13.3% |
| 2018 | $17,218 -1% | $85,211 -3.4% |
| 2017 | $17,398 +5% | $88,200 |
| 2016 | $16,567 +10.3% | $88,200 +18.4% |
| 2015 | $15,016 +0.5% | $74,500 |
| 2014 | $14,944 -11.7% | $74,500 -15.2% |
| 2013 | $16,929 +11.3% | $87,886 +6.1% |
| 2012 | $15,209 +4.5% | $82,841 |
| 2011 | $14,549 -5.8% | $82,841 -21.8% |
| 2010 | $15,450 +3.2% | $105,875 +9.9% |
| 2009 | $14,977 +13.8% | $96,371 -4% |
| 2008 | $13,165 -11.6% | $100,387 -12.1% |
| 2007 | $14,892 +2.9% | $114,222 +10.2% |
| 2006 | $14,467 +0.9% | $103,642 |
| 2005 | $14,344 -2.4% | $103,642 -6% |
| 2004 | $14,693 +29.8% | $110,252 +50.6% |
| 2003 | $11,322 -19.2% | $73,199 -23% |
| 2002 | $14,019 +501.2% | $95,014 |
| 2001 | $2,332 | $95,014 |
Find assessor info on the county website
Neighborhood: 60010
Nearby homes
- $1,342,2005 bd5 ba6.4k sqft3 Red Hill Ln, South Barrington, IL 60010Off Market
- $1,327,3004 bd4 ba4k sqft2 Red Hill Ln, South Barrington, IL 60010Off Market
- $1,207,1401.127 Acres73 E Mundhank Rd, South Barrington, IL 60010Off Market

- $1,541,4006 bd5 ba6k sqft4 Red Hill Ln, South Barrington, IL 60010Off Market
- $1,105,0005 bd4 ba4.2k sqft5 Red Hill Ln, South Barrington, IL 60010Off Market
- $924,9004 bd2 ba3.3k sqft75 E Mundhank Rd, South Barrington, IL 60010Off Market
- $1,477,3005 bd6 ba4.8k sqft6 Red Hill Ln, South Barrington, IL 60010Off Market
- $1,520,4005 bd7 ba5.9k sqft7 Red Hill Ln, South Barrington, IL 60010Off Market
Nearby schools
GreatSchools rating
- 9/10Barbara B Rose Elementary SchoolGrades: K-5Distance: 2.6 mi
- 8/10Barrington Middle School- Prairie CampusGrades: 6-8Distance: 3.4 mi
- 10/10Barrington High SchoolGrades: 9-12Distance: 5.3 mi
Schools provided by the listing agent
- Elementary: Barbara B Rose Elementary School
- Middle: Barrington Middle School Prairie
- High: Barrington High School
- District: 220
Source: MRED as distributed by MLS GRID. This data may not be complete. We recommend contacting the local school district to confirm school assignments for this home.
Get a cash offer in 3 minutes
Find out how much your home could sell for in as little as 3 minutes with a no-obligation cash offer.
Estimated market value
$1,298,100
Get a cash offer in 3 minutes
Find out how much your home could sell for in as little as 3 minutes with a no-obligation cash offer.
Estimated market value
$1,298,100
- Illinois
- Cook County
- South Barrington
- 60010
- 1 Red Hill Ln
Nearby cities
Nearby zip codes
Other South Barrington Topics
- Apartments for Rent in 60010
- Houses for Sale in 60010
- Houses for Rent in 60010
- 60010 Real Estate
- South Barrington Condos
- Houses for Sale in South Barrington
- Newest Listings in South Barrington
- South Barrington Home Values
- South Barrington Real Estate Agents
- South Barrington Refinance
- South Barrington Mortgage Rates
