Red Oak Drive, Southwick, MA Charming Country L Ranch on a Private Corner Lot nestled in a desirable family neighborhood, this charming 5-room vinyl-sided ranch offers the perfect blend of country living and convenience. Situated on a large, private corner lot enhanced by attractive white fencing, this home features 942 square feet of comfortable living space, a two-car garage, and plenty of outdoor amenities. The interior includes an eat-in kitchen, spacious living room, three bedrooms, and one full bath. A large basement with a classic brick hearth provides excellent potential for alternative heating and additional living or recreational space. Radiant electric heat serves the home, and the roof was replaced just three years ago. Home selling as is.
Sold for $329,500
$329,500
1 Red Oak Dr, Southwick, MA 01077
3beds
942sqft
Single Family Residence
Built in 1971
0.37 Acres Lot
$332,000 Zestimate®
$350/sqft
$2,650 Estimated rent
Home value
$332,000
$315,000 - $349,000
$2,650/mo
Zestimate® history
Owner options
List your home for rent
$2,650/mo
Rent Zestimate®
Find your next renter with Zillow Rental Manager. Plus, with online applications, you can quickly screen prospective tenants – for free.
$2,650/mo
Rent Zestimate®
Refinance and save
$2,254/mo
Est. payment
Refinancing to a lower rate could help reduce your monthly payments and save thousands over the life of the loan.
$2,254/mo
Est. payment
Explore your selling options
Work with a Zillow partner agent
Leverage their expertise and Zillow's premium Showcase listings to get your home seen by more buyers.
Get startedList with your own agent
Get your home in front of millions of buyers by listing it on Zillow.
Learn how to do itSell it yourself
Take full control of how buyers see your home on Zillow by listing For Sale by Owner (FSBO).
List your homeWhat's special
Two-car garageEat-in kitchenPrivate corner lotLarge private corner lotThree bedroomsAttractive white fencingRadiant electric heat
Zillow last checked:
Listing updated:
Listed by:
Peggy Lis Barone 413-537-7410,
Lis Real Estate, Inc. 413-831-6612
Bought with:
Christopher Piccoli
Christopher Piccoli, Broker
Source: MLS PIN,MLS#: 73527366
Facts & features
Interior
Bedrooms & bathrooms
- Bedrooms: 3
- Bathrooms: 1
- Full bathrooms: 1
Primary bedroom
- Level: First
Bedroom 2
- Level: First
Bedroom 3
- Level: First
Kitchen
- Level: First
Living room
- Level: First
Heating
- Electric Baseboard, Radiant
Cooling
- Window Unit(s)
Appliances
- Included: Electric Water Heater, Range, Microwave, Refrigerator, Washer, Dryer
- Laundry: In Basement, Electric Dryer Hookup, Washer Hookup
Features
- Flooring: Wood, Vinyl
- Basement: Full,Partially Finished
- Number of fireplaces: 1
Interior area
- Total structure area: 942
- Total interior livable area: 942 sqft
- Finished area above ground: 942
Property
Parking
- Total spaces: 4
- Parking features: Attached, Garage Door Opener, Garage Faces Side, Off Street, Deeded
- Attached garage spaces: 2
- Uncovered spaces: 2
Accessibility
- Accessibility features: No
Features
- Waterfront features: Lake/Pond, 1 to 2 Mile To Beach, Beach Ownership(Public)
Lot
- Size: 0.37 Acres
- Features: Corner Lot
Details
- Parcel number: M:067 B:000 L:045,3595521
- Zoning: AC
Construction
Type & style
- Home type: SingleFamily
- Architectural style: Ranch
- Property subtype: Single Family Residence
Materials
- Frame
- Foundation: Concrete Perimeter
- Roof: Shingle
Condition
- Year built: 1971
Utilities & green energy
- Electric: Circuit Breakers, 200+ Amp Service
- Sewer: Private Sewer
- Water: Public
- Utilities for property: for Electric Oven, for Electric Dryer, Washer Hookup
Community & HOA
Community
- Features: Park, Walk/Jog Trails, Golf, Laundromat, Bike Path, Public School
HOA
- Has HOA: No
Location
- Region: Southwick
Financial & listing details
- Price per square foot: $350/sqft
- Tax assessed value: $276,200
- Annual tax amount: $4,300
- Date on market: 7/19/2026
Price history
| Date | Event | Price |
|---|---|---|
| 7/17/2026 | Sold | $329,500+6.3%$350/sqft |
Source: MLS PIN #73527366 Report a problem | ||
| 6/5/2026 | Pending sale | $309,900$329/sqft |
Source: MLS PIN #73527366 Report a problem | ||
| 6/1/2026 | Listed for sale | $309,900$329/sqft |
Source: MLS PIN #73527366 Report a problem | ||
Public tax history
| Year | Property taxes | Tax assessment |
|---|---|---|
| 2025 | $4,300 +5.6% | $276,200 +4.9% |
| 2024 | $4,073 +4.8% | $263,300 +9.1% |
| 2023 | $3,887 +4.2% | $241,300 +9.8% |
| 2022 | $3,731 +4% | $219,700 +7.7% |
| 2021 | $3,588 -1.5% | $204,000 +0.2% |
| 2020 | $3,643 +5.5% | $203,500 +2.9% |
| 2019 | $3,454 -0.2% | $197,700 |
| 2018 | $3,460 +3.6% | $197,700 +5% |
| 2017 | $3,339 +3.7% | $188,300 |
| 2016 | $3,220 -0.7% | $188,300 -1.7% |
| 2015 | $3,244 -0.7% | $191,500 |
| 2014 | $3,267 +10.2% | $191,500 |
| 2013 | $2,964 +3.3% | $191,500 -5.1% |
| 2012 | $2,870 +5.6% | $201,700 -0.3% |
| 2011 | $2,719 | $202,300 |
| 2010 | $2,719 +3.4% | $202,300 -6.1% |
| 2008 | $2,629 +3.2% | $215,500 +0.2% |
| 2007 | $2,547 +3.9% | $215,100 +11.7% |
| 2006 | $2,452 +8% | $192,600 +24.7% |
| 2005 | $2,271 | $154,400 |
| 2004 | $2,271 -10.8% | $154,400 |
| 2003 | $2,546 +35.6% | $154,400 +27.8% |
| 2001 | $1,878 | $120,800 |
Find assessor info on the county website
Neighborhood: 01077
Nearby homes
- $354,4003 bd1 ba960 sqft21 Shaggbark Dr, Southwick, MA 01077Off Market

- $351,4003 bd1 ba960 sqft6 Red Oak Dr, Southwick, MA 01077Off Market
- $790,1005 bd5 ba3.9k sqft3 Red Oak Dr, Southwick, MA 01077Off Market
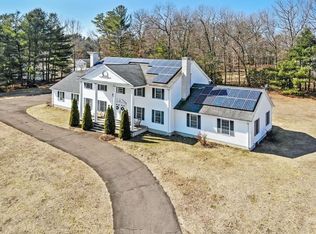
- $764,7005 bd-- ba4.1k sqft3 Red Oak, Massachusetts, MA 01077Off Market

- $420,5004 bd2 ba1.9k sqft4 Red Oak Dr, Southwick, MA 01077Off Market
- $380,0003 bd1 ba960 sqft16 Shaggbark Dr, Southwick, MA 01077Sold
- $386,9003 bd2 ba1k sqft18 Shaggbark Dr, Southwick, MA 01077Off Market
- $333,4003 bd1 ba960 sqft19 Shaggbark Dr, Southwick, MA 01077Off Market
Nearby schools
GreatSchools rating
- NAWoodland Elementary SchoolGrades: PK-2Distance: 0.7 mi
- 4/10Southwick-Tolland Regional High SchoolGrades: 7-12Distance: 0.6 mi
- 6/10Powder Mill SchoolGrades: 3-6Distance: 0.8 mi
Schools provided by the listing agent
- Elementary: Woodland
- Middle: Powder Mill
- High: Southwick Regional High School
Source: MLS PIN. This data may not be complete. We recommend contacting the local school district to confirm school assignments for this home.
Sell for more on Zillow
Get a Zillow Showcase℠ listing at no additional cost and you could sell for .
$332,000
2% more
+$6,640
With Zillow Showcase(estimated)
$338,640
Sell for more on Zillow
Get a Zillow Showcase℠ listing at no additional cost and you could sell for .
$332,000
2% more
+$6,640
With Zillow Showcase(estimated)
$338,640
- Massachusetts
- Hampden County
- Southwick
- 01077
- 1 Red Oak Dr
