Charm and Serenity This light-filled home blends elegance, comfort, and versatility on a picturesque park-like acre. A custom two-tier deck is perfect for gatherings, while the three-season enclosed porch offers a peaceful retreat. Inside, deep-set windows fill the home with warmth and natural light. The cathedral-ceiling living room, featuring a fireplace and bow window, flows into a dining room with custom-lit built-ins, ideal for displaying art and china. The eat-in kitchen boasts stainless steel appliances, a breakfast bar, and ample storage, making entertaining a breeze. The spacious family room includes a powder room and opens to a fully equipped custom greenhouse-a rare and exciting feature for plant lovers. Upstairs, you'll find four generously sized bedrooms and two full baths, including the primary suite. This serene sanctuary boasts custom closets, hardwood floors, and a tranquil ambiance, making it the perfect place to escape the stresses of the day. A rare opportunity to own a home that offers exceptional space, style, and comfort in a sought-after location. Don't miss your chance to experience the best of both elegance and nature-schedule your private tour today!
Sold for $880,000
$880,000
1 Red Oak Lane, Norwalk, CT 06850
4beds
2,322sqft
Single Family Residence
Built in 1958
1.04 Acres Lot
$1,238,400 Zestimate®
$379/sqft
$6,132 Estimated rent
Home value
$1,238,400
$1.11M - $1.39M
$6,132/mo
Zestimate® history
Owner options
List your home for rent
$6,132/mo
Rent Zestimate®
Find your next renter with Zillow Rental Manager. Plus, with online applications, you can quickly screen prospective tenants – for free.
$6,132/mo
Rent Zestimate®
Refinance and save
$6,402/mo
Est. payment
Refinancing to a lower rate could help reduce your monthly payments and save thousands over the life of the loan.
$6,402/mo
Est. payment
Explore your selling options
Work with a Zillow partner agent
Leverage their expertise and Zillow's premium Showcase listings to get your home seen by more buyers.
Get startedList with your own agent
Get your home in front of millions of buyers by listing it on Zillow.
Learn how to do itSell it yourself
Take full control of how buyers see your home on Zillow by listing For Sale by Owner (FSBO).
List your homeWhat's special
Zillow last checked:
Listing updated:
Listed by:
Karen Sheftell 203-940-4604,
William Pitt Sotheby's Int'l 203-968-1500
Bought with:
Angela Alfano, RES.0771540
Coldwell Banker Realty
Source: Smart MLS,MLS#: 24073055
Facts & features
Interior
Bedrooms & bathrooms
- Bedrooms: 4
- Bathrooms: 3
- Full bathrooms: 2
- 1/2 bathrooms: 1
Primary bedroom
- Features: Ceiling Fan(s), Full Bath, Walk-In Closet(s), Wall/Wall Carpet, Hardwood Floor
- Level: Upper
Bedroom
- Features: Wall/Wall Carpet, Hardwood Floor
- Level: Upper
Bedroom
- Features: Wall/Wall Carpet, Hardwood Floor
- Level: Upper
Bedroom
- Features: Bookcases, Ceiling Fan(s), Wall/Wall Carpet, Hardwood Floor
- Level: Upper
Primary bathroom
- Features: Stall Shower, Tile Floor
- Level: Upper
Dining room
- Features: Built-in Features, Wall/Wall Carpet, Hardwood Floor
- Level: Main
Family room
- Features: Half Bath, Wall/Wall Carpet
- Level: Main
Kitchen
- Features: Skylight, Built-in Features, Tile Floor, Vinyl Floor
- Level: Main
Living room
- Features: Bay/Bow Window, Vaulted Ceiling(s), Fireplace, Wall/Wall Carpet, Hardwood Floor
- Level: Main
Sun room
- Level: Main
Heating
- Hot Water, Oil
Cooling
- Ceiling Fan(s), Central Air
Appliances
- Included: Electric Cooktop, Oven, Convection Oven, Refrigerator, Dishwasher, Washer, Dryer, Water Heater
- Laundry: Lower Level
Features
- Basement: Full
- Attic: Storage,Pull Down Stairs
- Number of fireplaces: 1
Interior area
- Total structure area: 2,322
- Total interior livable area: 2,322 sqft
- Finished area above ground: 2,322
Property
Parking
- Total spaces: 4
- Parking features: Attached, On Street, Driveway, Garage Door Opener, Private, Paved
- Attached garage spaces: 2
- Has uncovered spaces: Yes
Features
- Levels: Multi/Split
- Patio & porch: Enclosed, Porch, Deck
- Exterior features: Underground Sprinkler
Lot
- Size: 1.04 Acres
- Features: Corner Lot, Few Trees, Level, Landscaped
Details
- Parcel number: 247517
- Zoning: A3
- Other equipment: Generator
Construction
Type & style
- Home type: SingleFamily
- Architectural style: Split Level
- Property subtype: Single Family Residence
Materials
- Shingle Siding
- Foundation: Concrete Perimeter
- Roof: Asphalt
Condition
- New construction: No
- Year built: 1958
Utilities & green energy
- Sewer: Public Sewer
- Water: Public
Community & HOA
Community
- Features: Library, Medical Facilities, Shopping/Mall
- Security: Security System
- Subdivision: West Norwalk
HOA
- Has HOA: No
Location
- Region: Norwalk
Financial & listing details
- Price per square foot: $379/sqft
- Tax assessed value: $529,080
- Annual tax amount: $12,482
- Date on market: 3/11/2025
Price history
| Date | Event | Price |
|---|---|---|
| 6/16/2025 | Sold | $880,000-1%$379/sqft |
Source:  Smart MLS #24073055 Report a problem Smart MLS #24073055 Report a problem | ||
| 3/28/2025 | Pending sale | $889,000$383/sqft |
Source: Smart MLS #24073055 Report a problem | ||
| 3/22/2025 | Price change | $889,000-5.3%$383/sqft |
Source: Smart MLS #24073055 Report a problem | ||
| 3/14/2025 | Listed for sale | $939,000$404/sqft |
Source: Smart MLS #24073055 Report a problem | ||
Public tax history
| Year | Property taxes | Tax assessment |
|---|---|---|
| 2025 | $12,669 +1.5% | $529,080 |
| 2024 | $12,482 +23.7% | $529,080 +32% |
| 2023 | $10,088 +1.9% | $400,950 |
| 2022 | $9,900 +2.7% | $400,950 |
| 2021 | $9,643 +0.1% | $400,950 |
| 2020 | $9,638 +2.9% | $400,950 |
| 2019 | $9,368 -8.7% | $400,950 +4.1% |
| 2018 | $10,265 +3.6% | $385,000 |
| 2017 | $9,912 +1.2% | $385,000 |
| 2015 | $9,791 +1.3% | $385,000 |
| 2014 | $9,664 +8.8% | $385,000 -3.8% |
| 2013 | $8,883 +3.8% | $400,400 |
| 2012 | $8,559 +2.8% | $400,400 |
| 2011 | $8,328 +1.1% | $400,400 |
| 2010 | $8,236 +3.7% | $400,400 |
| 2009 | $7,944 -6.3% | $400,400 +6.5% |
| 2008 | $8,478 +8.7% | $376,110 +4.8% |
| 2007 | $7,797 +0.9% | $358,960 +7.9% |
| 2006 | $7,729 -14.6% | $332,587 -7.3% |
| 2005 | $9,049 +18.8% | $358,960 +28.3% |
| 2004 | $7,620 +6.1% | $279,841 +10.4% |
| 2003 | $7,181 +6.6% | $253,470 +38% |
| 2001 | $6,736 +5.5% | $183,686 +23.4% |
| 2000 | $6,385 +22% | $148,796 +30.6% |
| 1999 | $5,234 | $113,904 |
Find assessor info on the county website
Neighborhood: 06850
Nearby homes
- $697,7003 bd2 ba1.5k sqft67 Nursery St, Norwalk, CT 06850Off Market
- $872,4003 bd2 ba1.8k sqft3 Red Oak Ln, Norwalk, CT 06850Off Market
- $1,099,4004 bd2 ba3.2k sqft2 Red Oak Ln, Norwalk, CT 06850Off Market
- $1,124,0003 bd3 ba3.4k sqft4 Red Oak Ln, Norwalk, CT 06850Off Market
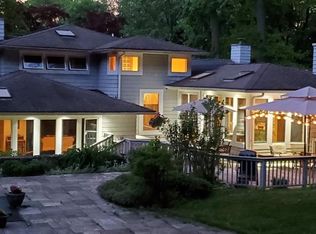
- $672,6003 bd2 ba2.3k sqft56 Nursery St, Norwalk, CT 06850Off Market
- $786,5003 bd3 ba1.5k sqft58 Nursery St, Norwalk, CT 06850Off Market
- $695,2003 bd2 ba1.3k sqft54 Nursery St, Norwalk, CT 06850Off Market
- $21,1401,306 sqft58 Nursery St, Norwalk, CT 06850Off Market
Nearby schools
GreatSchools rating
- 5/10Fox Run Elementary SchoolGrades: PK-5Distance: 0.9 mi
- 3/10Ponus Ridge Middle SchoolGrades: 6-8Distance: 1.2 mi
- 3/10Brien Mcmahon High SchoolGrades: 9-12Distance: 3.3 mi
Schools provided by the listing agent
- Elementary: Fox Run
- Middle: Ponus Ridge
- High: Brien McMahon
Source: Smart MLS. This data may not be complete. We recommend contacting the local school district to confirm school assignments for this home.
Sell for more on Zillow
Get a Zillow Showcase℠ listing at no additional cost and you could sell for .
$1,238,400
2% more
+$24,768
With Zillow Showcase(estimated)
$1,263,168
Sell for more on Zillow
Get a Zillow Showcase℠ listing at no additional cost and you could sell for .
$1,238,400
2% more
+$24,768
With Zillow Showcase(estimated)
$1,263,168
- Connecticut
- Fairfield County
- Norwalk
- 06850
- 1 Red Oak Lane
