Skip main navigation
Off market
  • $1,344,000

    1 Regal Ct, Monroe, NJ 08831

    4beds
    4baths
    4,300sqft
    SingleFamily
    Built in 2005
    1.38 Acres Lot
    $1,344,000 Zestimate®
    $313/sqft
    $5,995 Estimated rent

    Home value

    $1,344,000

    $1.25M - $1.45M

    $5,995/mo

    Zestimate® history
    Loading
    Loading...

    Owner options

    List your home for rent

    $5,995/mo

    Rent Zestimate®

    Find your next renter with Zillow Rental Manager. Plus, with online applications, you can quickly screen prospective tenants – for free.

    Learn more

    $5,995/mo

    Rent Zestimate®

    Refinance and save

    $9,365/mo

    Est. payment

    Refinancing to a lower rate could help reduce your monthly payments and save thousands over the life of the loan.

    See today's rates

    $9,365/mo

    Est. payment

    Explore your selling options

    Work with a Zillow partner agent

    Leverage their expertise and Zillow's premium Showcase listings to get your home seen by more buyers.

    Get started

    List with your own agent

    Get your home in front of millions of buyers by listing it on Zillow.

    Learn how to do it

    Sell it yourself

    Take full control of how buyers see your home on Zillow by listing For Sale by Owner (FSBO).

    List your home

    What's special

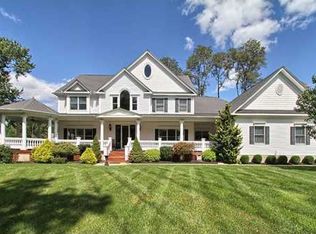
    This beautiful custom built home offers a fine balance of comfort and distinction, blending sun-drenched window seats with gracious formal rooms. Generously proportioned facade-length porch beckons from afar and an elegant, two-story foyer with curved staircase welcomes you upon arrival. A thoughtfully designed home unfolds from here. Flanking the foyer are the living room and dining room -- both bright and spacious with detailed crown moldings and oversized windows. A sunken Great room has large arched windows and a handsome fire place with Georgian mantel. In the adjoining breakfast room the morning sun comes in through an enormous Palladian window and a large double door leads to a comfortable terrace. The kitchen, lined with 42-inch cherry cabinets, comes equipped with JennAir cook top with downdraft, fine stainless appliances and a vast center island. A sound-insulated office, a 3-season room, a powder room, a laundry room and an au pair suite with a full bath complete the first floor. Up the curved staircase is a balcony with room for a relaxing sitting area observing the foyer on one side and the Great room on the other. To the left is the Master Bedroom suite providing a quiet getaway awash in sunlight -- bay-window sitting area, his and hers walk-in closets, large bath with soaking tub, jetted steam shower, his and hers vanities and separate makeup vanity. To the right off the balcony are two more bedrooms, both spacious and with large, lighted closets and the main bath. At the end of the hallway is a large additional room that could easily be finished and become an amazing 5th bedroom. The walk-out basement has extra high ceilings, it's fully wired and has the plumbing ready for adding a full bathroom. A large double glass door leads to a terrace and the back yard. Once outside, there is an elegant three-tier patio with terraces and curved staircase. The yard is a balance of skillfully edited natural areas with matured trees and flower beds -- all watered by a 22-zone sprinkling system.

    This property is off market, which means it's not currently listed for sale or rent on Zillow. This may be different from what's available on other websites or public sources.

    Facts & features

    Interior

    Bedrooms & bathrooms
    • Bedrooms: 4
    • Bathrooms: 4
    Heating
    • Baseboard, Other, Gas
    Cooling
    • Central
    Appliances
    • Included: Dishwasher, Range / Oven, Refrigerator
    Features
    • Flooring: Tile, Other, Carpet, Hardwood
    • Has fireplace: Yes
    Interior area
    • Total interior livable area: 4,300 sqft

    Property

    Parking
    • Total spaces: 3
    • Parking features: Garage - Attached
    Features
    • Exterior features: Vinyl
    Lot
    • Size: 1.38 Acres

    Construction

    Type & style
    • Home type: SingleFamily
    Materials
    • Roof: Other
    Condition
    • Year built: 2005

    Community & neighborhood

    Location
    • Region: Monroe

    Price history

    DateEventPrice
    8/18/2014Sold$725,000-3.2%$169/sqft
    Source: Agent Provided Report a problem
    5/28/2014Pending sale$749,000$174/sqft
    Source: BHHS Fox & Roach-Princeton #6342092 Report a problem
    2/24/2014Listed for sale$749,000-3.3%$174/sqft
    Source: BHHS Fox & Roach-Princeton #6342092 Report a problem
    11/1/2013Listing removed$774,900$180/sqft
    Source: RE/MAX Platinum II #1314360 Report a problem
    5/26/2013Listed for sale$774,900$180/sqft
    Source: RE/MAX Platinum #1314360 Report a problem
    4/3/2013Listing removed$774,900$180/sqft
    Source: RE/MAX Platinum #1303772 Report a problem
    4/2/2013Listed for sale$774,900$180/sqft
    Source: RE/MAX Platinum #1303772 Report a problem

    Public tax history

    Tax history is unavailable.

    Neighborhood: 08831

    Nearby schools

    GreatSchools rating
    Schools provided by the listing agent
    • Elementary: OAK TREE
    • Middle: APPLEGARTH
    • High: MONROE
    • District: Monroe Township

    Source: The MLS. This data may not be complete. We recommend contacting the local school district to confirm school assignments for this home.

    Get a cash offer in 3 minutes
    Find out how much your home could sell for in as little as 3 minutes with a no-obligation cash offer.
    Estimated market value
    $1,344,000
    Get a cash offer in 3 minutes
    Find out how much your home could sell for in as little as 3 minutes with a no-obligation cash offer.
    Estimated market value
    $1,344,000