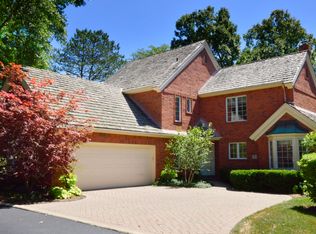
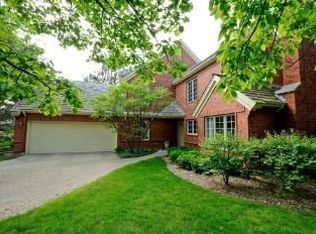
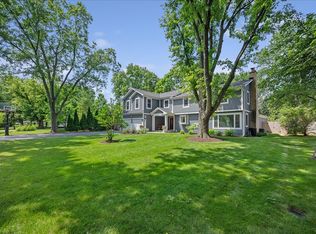
Beautiful brick Georgian in sought-after Regent Wood, offering gracious living spaces and a desirable first-floor primary suite. The main level features gorgeous hardwood floors, an elegant living room with soaring cathedral ceilings and fireplace, a spacious dining room with doors opening to the patio, and a cozy library/den with custom built-ins. The large kitchen opens to the family room and features granite countertops, a generous island with prep sink, abundant cabinetry, and a wood-burning fireplace. A light-filled solarium provides an additional space to relax or entertain. The spacious first-floor primary suite includes a skylight and large private bath. Upstairs are two generously sized bedrooms, a full bath, and an open loft ideal for an office, lounge, or additional living space. An attached two-car garage, unfinished basement with excellent storage, and fully fenced side yard offering privacy and space for pets complete this thoughtfully designed home. An exceptional opportunity for easy first-floor living in one of Northfield's most desirable communities.
New
$1,349,000
1 Regent Wood Rd, Northfield, IL 60093
3beds
--sqft
Single Family Residence
Built in 1989
5,472 Square Feet Lot
$-- Zestimate®
$--/sqft
$748/mo HOA
What's special
Wood-burning fireplaceBrick georgianTwo generously sized bedroomsDesirable first-floor primary suiteAttached two-car garageGorgeous hardwood floorsLarge kitchen
- 3 days
- 512
- 46
Zillow last checked:
Listing updated:
Listed by:
Julie Cassin 847-881-0200,
@properties Christie's International Real Estate
Source: MRED as distributed by MLS GRID,MLS#: 12758566
Facts & features
Interior
Bedrooms & bathrooms
- Bedrooms: 3
- Bathrooms: 3
- Full bathrooms: 2
- 1/2 bathrooms: 1
Rooms
- Room types: Den
Primary bedroom
- Features: Flooring (Hardwood), Bathroom (Full)
- Level: Main
- Area: 240 Square Feet
- Dimensions: 16X15
Bedroom 2
- Features: Flooring (Carpet)
- Level: Second
- Area: 285 Square Feet
- Dimensions: 19X15
Bedroom 3
- Features: Flooring (Carpet)
- Level: Second
- Area: 208 Square Feet
- Dimensions: 16X13
Den
- Features: Flooring (Hardwood)
- Level: Main
- Area: 240 Square Feet
- Dimensions: 20X12
Dining room
- Features: Flooring (Hardwood)
- Level: Main
- Area: 192 Square Feet
- Dimensions: 16X12
Family room
- Features: Flooring (Hardwood)
- Level: Main
- Area: 198 Square Feet
- Dimensions: 22X9
Kitchen
- Features: Kitchen (Eating Area-Breakfast Bar, Island), Flooring (Hardwood)
- Level: Main
- Area: 220 Square Feet
- Dimensions: 22X10
Living room
- Features: Flooring (Hardwood)
- Level: Main
- Area: 384 Square Feet
- Dimensions: 16X24
Heating
- Natural Gas, Forced Air
Cooling
- Central Air
Appliances
- Included: Double Oven, Dishwasher, Refrigerator, Washer, Dryer, Disposal, Humidifier
Features
- Cathedral Ceiling(s), 1st Floor Bedroom, 1st Floor Full Bath
- Flooring: Hardwood
- Windows: Skylight(s)
- Basement: Unfinished,Full
- Number of fireplaces: 2
- Fireplace features: Wood Burning, Gas Starter, Family Room, Living Room
Property
Parking
- Total spaces: 2
- Parking features: Brick Driveway, Garage Door Opener, Yes, Garage Owned, Attached, Garage
- Attached garage spaces: 2
- Has uncovered spaces: Yes
Accessibility
- Accessibility features: No Disability Access
Features
- Stories: 2
- Patio & porch: Patio
Lot
- Size: 5,472 Square Feet
- Dimensions: 72X76
Details
- Parcel number: 04234020010000
- Special conditions: None
- Other equipment: Sump Pump
Construction
Type & style
- Home type: SingleFamily
- Architectural style: Georgian
- Property subtype: Single Family Residence
Materials
- Brick
- Foundation: Concrete Perimeter
- Roof: Shake
Condition
- New construction: No
- Year built: 1989
Utilities & green energy
- Electric: 200+ Amp Service
- Sewer: Public Sewer
- Water: Public
Community & HOA
Community
- Features: Lake, Curbs, Street Paved
- Subdivision: Regent Wood
HOA
- Has HOA: Yes
- Services included: Insurance, Lawn Care, Snow Removal
- HOA fee: $748 monthly
Location
- Region: Northfield
Financial & listing details
- Tax assessed value: $827,250
- Annual tax amount: $19,468
- Date on market: 9/14/2026
- Ownership: Fee Simple
Estimated market value
Not available
Estimated sales range
Not available
Not available
Price history
| Date | Event | Price |
|---|---|---|
| 9/14/2026 | Listed for sale | $1,349,000+40.5% |
Source:  MRED as distributed by MLS GRID #12758566 Report a problem MRED as distributed by MLS GRID #12758566 Report a problem | ||
| 6/6/2013 | Listing removed | $960,000 |
Source: Coldwell Banker Residential Brokerage - Winnetka #08316507 Report a problem | ||
| 6/5/2013 | Pending sale | $960,000+6.7% |
Source: Coldwell Banker Residential Brokerage - Winnetka #08316507 Report a problem | ||
| 5/31/2013 | Sold | $900,000-6.3% |
Source: MRED as distributed by MLS GRID #08316507 Report a problem | ||
| 4/15/2013 | Listed for sale | $960,000 |
Source: Coldwell Banker Residential Brokerage - Winnetka #08316507 Report a problem | ||
| 11/23/2012 | Listing removed | $960,000 |
Source: Coldwell Banker Residential Brokerage - Winnetka #08050453 Report a problem | ||
| 4/26/2012 | Listed for sale | $960,000-4% |
Source: Coldwell Banker Residential Brokerage - Winnetka #08050453 Report a problem | ||
| 7/17/2007 | Sold | $1,000,000+19% |
Source: MRED as distributed by MLS GRID #06450997 Report a problem | ||
| 9/18/2000 | Sold | $840,000 |
Source: Public Record Report a problem | ||
Public tax history
| Year | Property taxes | Tax assessment |
|---|---|---|
| 2024 | $17,184 +3.7% | $82,725 |
| 2023 | $16,568 +5.7% | $82,725 |
| 2022 | $15,673 +7.2% | $82,725 +24.8% |
| 2021 | $14,620 +1.6% | $66,282 |
| 2020 | $14,388 -6.9% | $66,282 -9% |
| 2019 | $15,452 +2.7% | $72,838 +8% |
| 2018 | $15,052 +3.2% | $67,460 |
| 2017 | $14,580 -1.5% | $67,460 -7.1% |
| 2016 | $14,803 -17.1% | $72,600 -8.7% |
| 2015 | $17,853 +8% | $79,524 |
| 2014 | $16,536 +2% | $79,524 |
| 2013 | $16,216 +29.2% | $79,524 +19.3% |
| 2012 | $12,555 +4% | $66,643 |
| 2011 | $12,073 +1.4% | $66,643 |
| 2010 | $11,911 -7.7% | $66,643 -16.6% |
| 2009 | $12,907 +1.5% | $79,939 -10.6% |
| 2008 | $12,719 +3.1% | $89,465 |
| 2007 | $12,340 +3.2% | $89,465 +17.7% |
| 2006 | $11,960 +12.8% | $76,042 |
| 2005 | $10,607 +3.6% | $76,042 |
| 2004 | $10,234 -6.3% | $76,042 +9.8% |
| 2003 | $10,924 -1.7% | $69,275 |
| 2002 | $11,113 +12.1% | $69,275 -13.3% |
| 2001 | $9,911 +24.2% | $79,889 +30.8% |
| 2000 | $7,980 | $61,083 |
| 1999 | $7,980 | $61,083 |
Find assessor info on the county website
Monthly payment
Est. payment
Payment breakdown
Explore the cost of this home by adjusting the details. Changes won't be saved.Climate risks
Neighborhood: 60093
Nearby schools
Schools provided by the listing agent
- Elementary: Middlefork Primary School
- Middle: Sunset Ridge Elementary School
- High: New Trier Twp H.S. Northfield/Wi
- District: 29
Source: MRED as distributed by MLS GRID. This data may not be complete. We recommend contacting the local school district to confirm school assignments for this home.
Similar homes
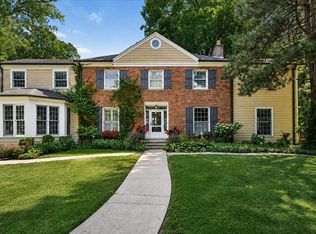
- $1,400,0005 bd5 ba-- sqft874 Boal Pkwy, Winnetka, IL 60093New
 MLS ID #12736036, Christie Ascione, @properties Christie's International Real Estate. MRED as distributed by MLS GRID
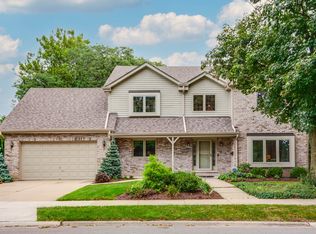
 - $1,349,0006 bd5 ba3.6k sqft1130 New Trier Ct, Bellwood, IL 60091New
 MLS ID #12759382, Ann Lyon, @properties Christie's International Real Estate. MRED as distributed by MLS GRID
 - $1,200,0005 bd4 ba-- sqft590 Willow Rd, Winnetka, IL 60093New
 MLS ID #12758782, Edyta Schell, ABR, @properties Christies International Real Estate. MRED as distributed by MLS GRID
 - $1,899,0006 bd5 ba5.3k sqft586 Earl Dr, Northfield, IL 60093New
 MLS ID #12719739, Paige Dooley, Compass. MRED as distributed by MLS GRID
