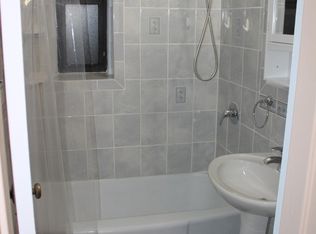
Assigned parkingSunrise viewsStainless steel appliancesAmple closet storageAmple cabinet spaceDedicated dining areaSituated on a cul-de-sac
Welcome to Remsen Gardens! This well-maintained co-op complex is situated on a cul-de-sac and offers convenient access to Central Park Avenue's shopping, dining, entertainment, and transportation options.
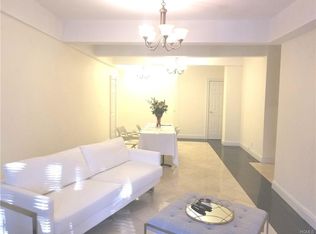
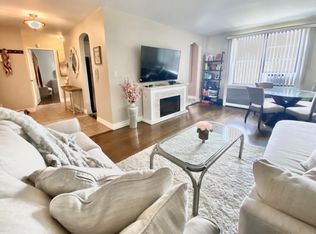
This updated 2-bedroom, 1-bath residence features 9-foot ceilings, gleaming hardwood and parquet floors, and large windows that fill the home with natural light. The renovated kitchen is equipped with stainless steel appliances, quartz countertops, and ample cabinet space. A dedicated dining area flows seamlessly into the spacious living room, creating an ideal layout for everyday living and entertaining.
Both bedrooms offer generous space and ample closet storage. Additional highlights include assigned parking, sunrise views, a laundry room located on the same floor, and extra storage available within the complex.
Conveniently located near major transportation routes, shopping, restaurants, and everyday amenities, this move-in-ready home offers a wonderful opportunity to enjoy comfort, convenience, and value. Monthly maintenance does not reflect the STAR reduction. Additional amenities include storage facilities within the complex.
57 days
|
303
|
24
|
Zillow last checked:
Listing updated:
Listed by:
Howard Hanna Rand Realty914-328-0333,
Kimona Hanson646-314-1129
Source: OneKey® MLS as distributed by MLS GRID,MLS#: 1008912
Facts & features
Interior
Bedrooms & bathrooms
Bedrooms: 2
Bathrooms: 1
Full bathrooms: 1
Heating
Natural Gas, Radiant
Cooling
Wall/Window Unit(s)
Appliances
Included: Dishwasher, Refrigerator, Stainless Steel Appliance(s), Gas Water Heater
Laundry: Common Area
Features
Eat-in Kitchen, Elevator, High Ceilings
Flooring: Hardwood
Common walls with other units/homes: No One Above
Interior area
Total structure area: 950
Total interior livable area: 950 sqft
Property
Parking
Parking features: Assigned
Details
Special conditions: None
Construction
Type & style
Home type: Cooperative
Property subtype: Stock Cooperative, Residential
Attached to another structure: Yes
Materials
Brick
Condition
Year built: 1959
Utilities & green energy
Sewer: Public Sewer
Water: Public
Utilities for property: Trash Collection Public
Community & HOA
HOA
Has HOA: No
Location
Region: Yonkers
Financial & listing details
Price per square foot: $316/sqft
Date on market: 6/4/2026
Cumulative days on market: 57 days
Listing agreement: Exclusive Right To Sell
Estimated market value
Zestimate®
$297,300
Estimated sales range
$282,000 - $312,000
Rent Zestimate®
$2,936/mo
Price history
Date
Event
Price
6/4/2026
Listed for sale
$300,000$316/sqft
Source: OneKey® MLS as distributed by MLS GRID #1008912Report a problem
Source: OneKey® MLS as distributed by MLS GRID #H6320345Report a problem
7/28/2024
Listed for sale
$300,000+20%$316/sqft
Source: OneKey® MLS as distributed by MLS GRID #H6320345Report a problem
10/18/2022
Sold
$249,900$263/sqft
Source: OneKey® MLS as distributed by MLS GRID #H6193222Report a problem
7/26/2022
Pending sale
$249,900$263/sqft
Source: OneKey® MLS as distributed by MLS GRID #H6193222Report a problem
6/21/2022
Listed for sale
$249,900$263/sqft
Source: OneKey® MLS as distributed by MLS GRID #H6193222Report a problem
Hide
Public tax history
Tax history is unavailable.
Monthly payment
Estimated monthly payment$1,822
Principal & interest
$1,547
Mortgage insurance
$0
Property taxes
$170
Home insurance
$105
HOA fees
$0
Utilities
Not included
All calculations are estimates and provided by Zillow, Inc. for informational purposes only. Actual amounts may vary.
HOA fees may include property taxes on listings classified as Co-Ops. Contact the listing agent and/or owner for fee details.
Mortgage interest rates are dependent on a number of factors, including credit score, down payment, and repayment length. Interest rate data provided by Zillow Group Marketplace, Inc. as of 1/1/1970 from various mortgage lenders with which we have lead or other similar arrangements; the Estimated Payment is an average of those rates.
See how much you could borrow to make a competitive offer.
Source: OneKey® MLS as distributed by MLS GRID. This data may not be complete. We recommend contacting the local school district to confirm school assignments for this home.